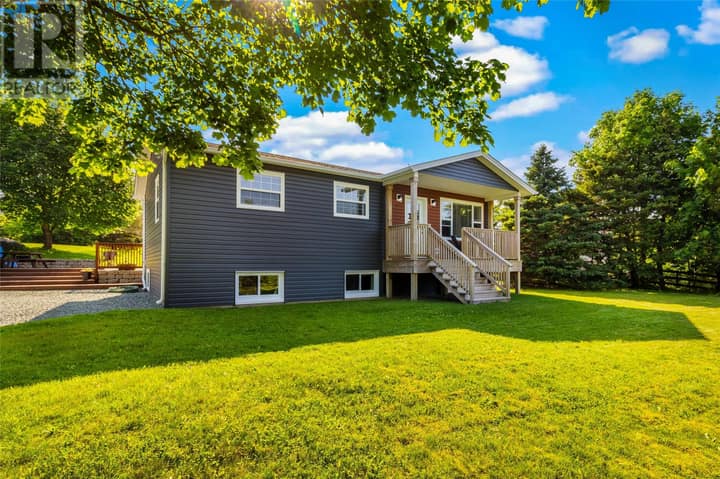
147 Monument Road
Conception Bay South, NL A1W2B4
$719,000
MLS® 1302969
- 4 (3 + 1 below)Bedrooms
- 3 + 1 halfBathrooms
- 3,045 sq ftLiving area
- 73x407x72x402Lot
- 2004Built
- 10 daysOn market
About this home
Welcome to your private sanctuary at 147 Monument Road, nestled in one of Conception Bay South’s most sought-after neighbourhoods, Topsail. Set back from the road on a landscaped 400-foot-deep lot, this home offers an exceptional level of treed privacy and a true park-like backyard. The beautifully maintained bungalow features a fresh interior paint palette and new roof shingles installed in 2024. At the heart of the home is a bright, open-concept kitchen, dining, and living area centred around a warm propane fireplace, perfect for seamless everyday living and entertaining. The main level hosts three spacious bedrooms, including a primary retreat complete with vaulted ceilings, an ensuite, and a walk-in closet, alongside the added convenience of main-floor laundry. The basement features a sprawling rec room, oversized fourth bedroom, half bathroom and plenty of storage. Year-round comfort and energy efficiency are provided by a central heat pump system offering both heating and air conditioning, while an integrated irrigation system allows for easy lawn care. Car enthusiasts, hobbyists, and outdoor lovers will appreciate the incredible storage, featuring a 21x24 attached garage with extra-tall ceilings and dual access from both the main level and basement, as well as a second, massive 24x28 garage that is fully heated. Combining serene acreage-style privacy with modern executive functionality, this home is a rare find in Topsail, don't miss this oppourtunity to make it your own! (id:67337)
Listed Sep 14, 2026
Details
Property
- Property type
- Single Family
- Building type
- House
- Style
- Bungalow
- Storeys
- 1
- Ownership
- Freehold
- Zoning
- R1
- Attached
- No
Interior
- Heating
- Heat Pump, Forced air, Electric
- Cooling
- Central air conditioning, Air exchanger
- Flooring
- Laminate, Marble, Other, Ceramic, Mixed Flooring
- Fireplace
- Yes
- Appliances
- Washer, Dishwasher, Dryer
Exterior
- Exterior
- Vinyl siding
- Roof
- Asphalt shingle
- Foundation
- Concrete
- Parking
- Attached Garage, Detached Garage
Land & utilities
- Lot size
- 73x407x72x402
- Water
- Municipal water
- Sewer
- Municipal sewage system
Costs
- List price
- $719,000
- Property tax
- $4,012 / year (2026)
- Price per sq ft
- $236
Rooms 13
Main level
- Laundry room12.3x5.12
- Bath (# pieces 1-6)3 PC
- Ensuite3 PC
- Primary Bedroom13.8x13.4
- Bedroom9.6x10.9
- Bedroom9.7x10.8
- Living room13.8x15.5
- Kitchen19.5x12.3
- Porch5.2x8.8
Basement
- Storage17.5x12.9
- Bath (# pieces 1-6)2 PC
- Bedroom12.1x19.1
- Recreation room26.8x30.2
Room sizes are as provided by the listing brokerage, usually in feet.
Location
Open in Google MapsMortgage estimate
An estimate only: principal and interest, compounded semi-annually as Canadian mortgages are. Less than 20% down usually adds CMHC insurance. Rates here are examples, not offers.
Listed by Royal LePage Atlantic Homestead
Listing data from the Newfoundland & Labrador Association of REALTORS®, supplied through CREA’s DDF®.
Similar homes in Conception Bay South
See all houses for sale in Conception Bay South