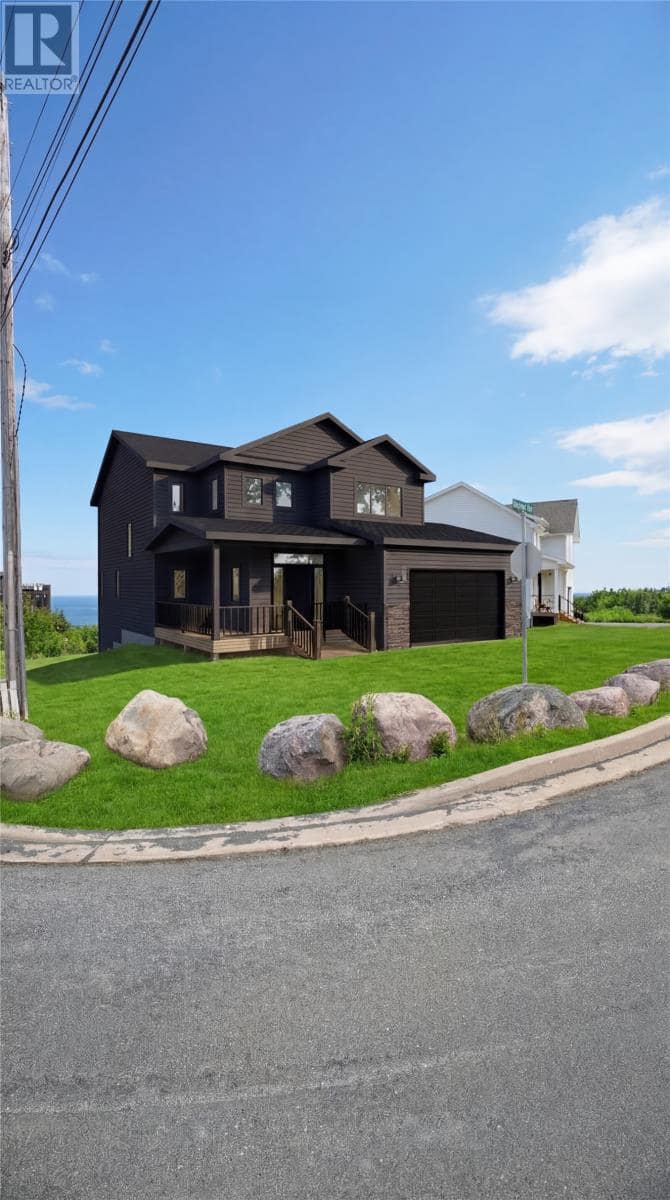
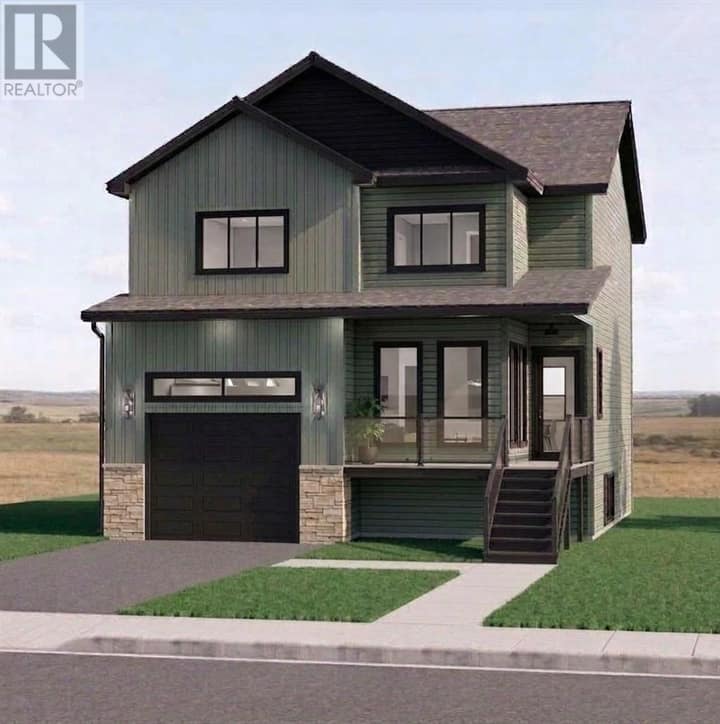
35 Thomston Avenue
Conception Bay South, NL A1B3P8
$786,375
MLS® 1303221
- 3Bedrooms
- 3Bathrooms
- 3,064 sq ftLiving area
- 667.65m2Lot
- 2026Built
- 9 daysOn market
About this home
NEW HOME CONSTRUCTION IN OCEAN GLEN ESTATES, CBS! Welcome to Ocean Glen Estates, a desirable new subdivision located just off Fowlers Road in Conception Bay South. This stunning executive bungalow offers approximately 2,250 sq. ft. of total developed living space, along with an impressive 400 sq. ft. double attached garage. Built by multi-award-winning Eastwood Homes, this thoughtfully designed home features a bright and spacious open-concept main floor with 9-foot ceilings. The main living area includes a beautiful great room with an elegant propane fireplace, spacious dining area, and a stunning kitchen complete with a large centre island, ample cabinetry, and convenient pantry. The main floor also features two spacious bedrooms, including a generous primary suite with a walk-in closet and ensuite bathroom featuring a custom shower. A convenient main-floor laundry area adds to the home's functionality. The partially developed lower level provides even more living space and includes a spacious family room, third bedroom with walk-in closet, and a full bathroom, with additional space available for future development. Outside, enjoy a paved driveway and a 12' x 14' pressure-treated deck, perfect for relaxing or entertaining. This home is backed by a full one-year builder warranty from Eastwood Homes as well as a 10-year Atlantic Home Warranty, providing added peace of mind. HST is included in the list price and is to be rebated to the vendor on closing. Don't miss your opportunity to own a beautiful new executive home in Ocean Glen Estates. Work exclusively with Eastwood Homes and make this exceptional property your new home! (id:67337)
Listed Sep 15, 2026
Details
Property
- Property type
- Single Family
- Building type
- House
- Style
- Bungalow
- Storeys
- 1
- Ownership
- Freehold
- Zoning
- R-1
- Attached
- No
Interior
- Heating
- Baseboard heaters
- Flooring
- Mixed Flooring
Exterior
- Exterior
- Vinyl siding
- Roof
- Asphalt shingle
- Foundation
- Poured Concrete
- Parking
- Attached Garage
Land & utilities
- Lot size
- 667.65m2
- Water
- Municipal water
- Sewer
- Municipal sewage system
Costs
- List price
- $786,375
- Price per sq ft
- $257
Rooms 11
Main level
- Bath (# pieces 1-6)6.4x9.6
- Storage6.4x5.6
- Primary Bedroom14.8x15.0
- Laundry room8.0x6.6
- Dining room11.5x9.5
- Living room/Fireplace14.0x17.1
- Bedroom9.7x11.0
- Ensuite8.0x8.6
- Mud room9.7x5.11
- Kitchen19.10x13.11
- Porch5.5x6.0
Room sizes are as provided by the listing brokerage, usually in feet.
Location
Open in Google MapsMortgage estimate
An estimate only: principal and interest, compounded semi-annually as Canadian mortgages are. Less than 20% down usually adds CMHC insurance. Rates here are examples, not offers.
Listed by Royal LePage Atlantic Homestead
Listing data from the Newfoundland & Labrador Association of REALTORS®, supplied through CREA’s DDF®.
Similar homes in Conception Bay South
See all houses for sale in Conception Bay South