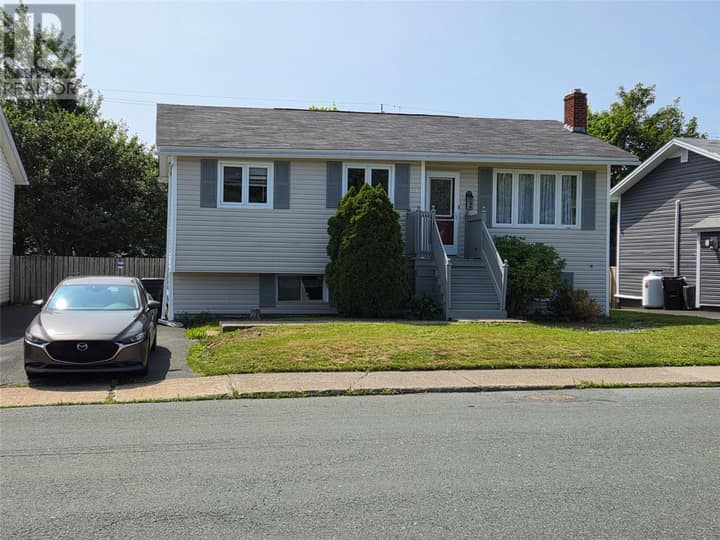
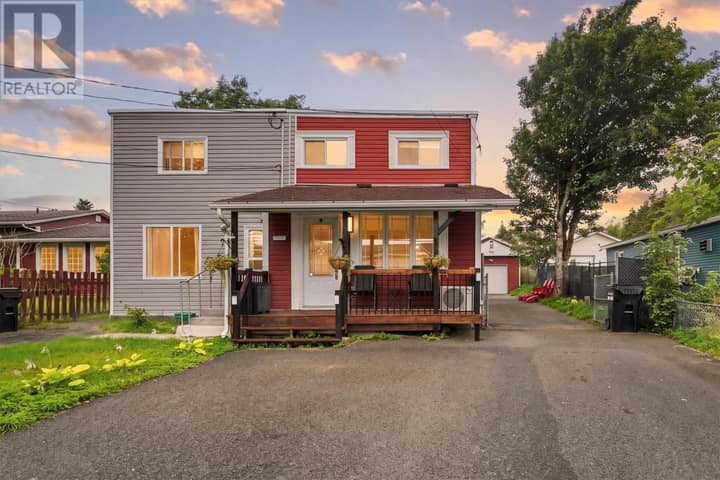
23 Diana Road
St. John's, NL A1B1H7
$339,900
MLS® 1303056
- 4Bedrooms
- 2Bathrooms
- 2,012 sq ftLiving area
- 55x104x55x107Lot
- 1968Built
- 10 daysOn market
About this home
Centrally located near Avalon Mall, MUN, and the Health Sciences Center, this home features a 1-bedroom in-law suite and has undergone recent renovations, including new shingles (2015), an electrical panel (2016), and vinyl windows. The main living area consists of 3 bedrooms, a kitchen, living and dining rooms, shared laundry facilities in the basement, a furnace/storage room. The one bedroom in-law suite has a large living room, dining area, washroom and kitchenette. The main unit is accessible through the front door, while the apartment is accessible through the rear door to the basement. The property offers ample parking for 4+ vehicles, a private yard, storage sheds, and a fully fenced area, making it an excellent choice for multi-family living or investment purposes. (id:67337)
Listed Sep 14, 2026
Details
Property
- Property type
- Single Family
- Building type
- House
- Style
- Bungalow
- Storeys
- 1
- Ownership
- Freehold
- Zoning
- Res.
- Attached
- No
Interior
- Heating
- Oil
- Flooring
- Mixed Flooring
- Appliances
- Washer, Refrigerator, Dishwasher, Stove, Dryer
Exterior
- Exterior
- Other
- Roof
- Asphalt shingle
- Foundation
- Concrete
Land & utilities
- Lot size
- 55x104x55x107
- Water
- Municipal water
- Sewer
- Municipal sewage system
Costs
- List price
- $339,900
- Property tax
- $2,175 / year
- Price per sq ft
- $169
Rooms 15
Main level
- Bath (# pieces 1-6)6.4x7.7
- Bedroom1X19.9x10.5
- Bedroom7.10x9.9
- Bedroom9.11x13.1
- Dining room9.6x9.9
- Living room11.10x16.11
- Kitchen10.4x14.4
- Porch4.0x5.3
Basement
- Bath (# pieces 1-6)7.1x9.11
- Not known11.3x12.7
- Not known8.10x9.2
- Not known8.1x9.10
- Not known10.2x16.8
- Utility room12.5x12.7
- Laundry room7.11x9.9
Room sizes are as provided by the listing brokerage, usually in feet.
Location
Open in Google MapsMortgage estimate
An estimate only: principal and interest, compounded semi-annually as Canadian mortgages are. Less than 20% down usually adds CMHC insurance. Rates here are examples, not offers.
Listed by HomeLife Experts Realty Inc.
Listing data from the Newfoundland & Labrador Association of REALTORS®, supplied through CREA’s DDF®.