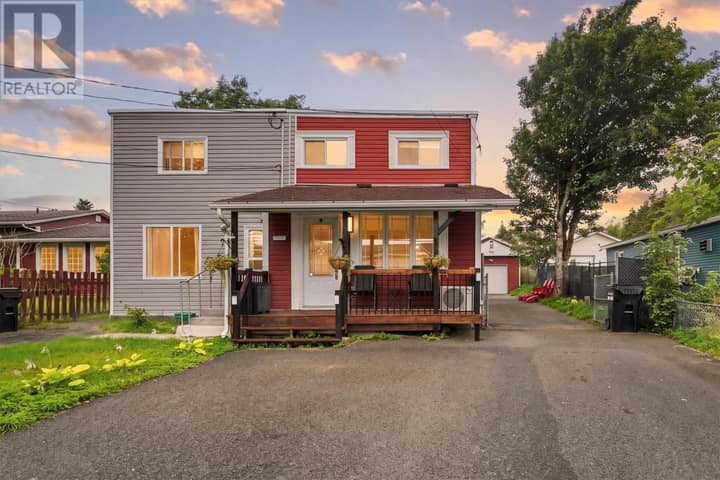
21 Dunlea Street
St. John's, NL A1A3B2
$339,900
MLS® 1302346
- 3Bedrooms
- 1Bathrooms
- 2,160 sq ftLiving area
- 50 x 100Lot
- 1985Built
- 30 daysOn market
About this home
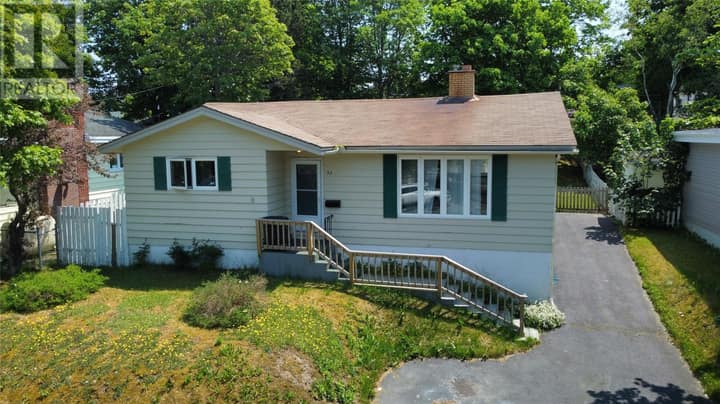
LOCATION, LOCATION, LOCATION - this very charming 2,160 sq foot Bungalow is nestled in Wedgewood Park and offers 3 Bedrooms with a Full Bathroom on the Main Level. The Lower Level consists of a huge Rec Room and a Laundry/Utility Room. The Plumbing is “in place” to be able to install a 2nd Bathroom in the Lower Level. The Fully Fenced backyard has a Storage Shed, is level and ready for your Family to enjoy. This home will make a great Family home. (id:67337)
Listed Aug 25, 2026
Details
Property
- Property type
- Single Family
- Building type
- House
- Style
- Bungalow
- Storeys
- 1
- Ownership
- Freehold
- Zoning
- RES
- Attached
- No
Interior
- Heating
- Baseboard heaters, Electric
- Flooring
- Hardwood, Laminate, Carpeted, Other
- Appliances
- Washer, Refrigerator, Stove, Dryer
Exterior
- Exterior
- Vinyl siding
- Roof
- Asphalt shingle
- Foundation
- Concrete
Land & utilities
- Lot size
- 50 x 100
- Water
- Municipal water
- Sewer
- Municipal sewage system
Costs
- List price
- $339,900
- Property tax
- $2,268 / year
- Price per sq ft
- $157
Rooms 10
Main level
- Bedroom12.0 x 9.1
- Bedroom12.6 x 8.4
- Bath (# pieces 1-6)4 PCS
- Bedroom12.6 x 10.0
- Kitchen12.4 x 8.2
- Dining room12.4 x 8.6
- Living room15.0 x 12.0
- Foyer9.0 x 4.0
Lower level
- Laundry room10.1 x 34.3
- Recreation room15.8 x 34.3
Room sizes are as provided by the listing brokerage, usually in feet.
Location
Open in Google MapsMortgage estimate
An estimate only: principal and interest, compounded semi-annually as Canadian mortgages are. Less than 20% down usually adds CMHC insurance. Rates here are examples, not offers.
Listed by Hanlon Realty
Listing data from the Newfoundland & Labrador Association of REALTORS®, supplied through CREA’s DDF®.