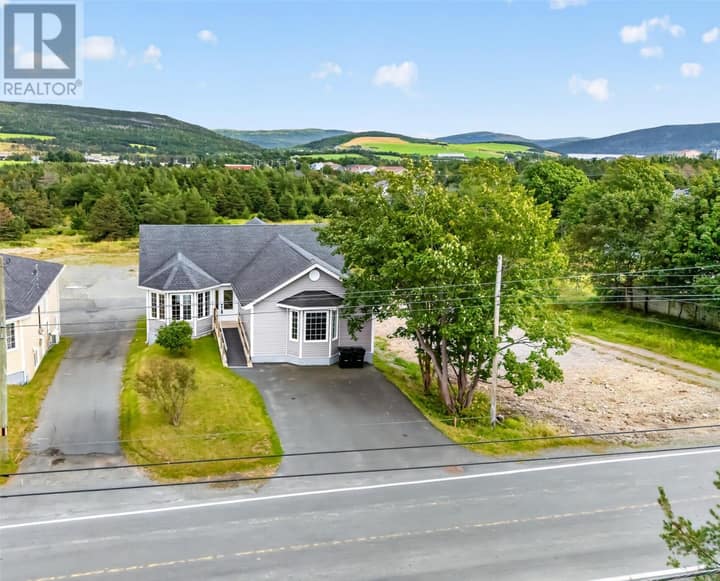
3 Alderdice Place
St. John's, NL A1B2P8
$505,000
MLS® 1303089
- 4Bedrooms
- 3 + 2 halfBathrooms
- 2,776 sq ftLiving area
- 49.7 x 143 x 97.5 x 106.8Lot
- 1963Built
- 10 daysOn market
About this home
Welcome to 3 Alderdice Place, a charming two-storey home offering a spacious and functional layout in one of the most desirable locations on the east end of St. John’s. The main level features a comfortable living room with hardwood flooring, separate dining room with hardwood flooring, eat-in kitchen with an adjacent large family room, half bath, providing plenty of space for both everyday living and entertaining. Has a fireplace in the living room , please note that the fireplace is not WETT certified. This home backs on to Larch Park. Original owners. Shingles done in 2022. The second floor has a primary bedroom with a half bathroom, three other bedrooms, main bath, making it a practical choice for families or those looking for additional space. The basement is currently undeveloped, offering excellent potential for additional living space, a recreation area, home office, or simply plenty of storage. With its desirable location, four bedrooms, hardwood flooring, multiple living areas, park like setting, and potential for more development, 3 Alderdice Place is a wonderful opportunity to make a spacious family home your own. Sellers direction in place with all offers to be submitted by 1pm September 18th and response by 6PM same day (id:67337)
Listed Sep 14, 2026
Details
Property
- Property type
- Single Family
- Building type
- House
- Storeys
- 1
- Ownership
- Freehold
- Zoning
- Residential
- Attached
- No
Interior
- Heating
- Hot water radiator heat, Oil
- Flooring
- Hardwood, Other, Mixed Flooring
- Appliances
- Washer, Refrigerator, Dryer, Oven - Built-In
Exterior
- Exterior
- Vinyl siding
- Roof
- Asphalt shingle
- Foundation
- Concrete
- Fencing
- Fence
Land & utilities
- Lot size
- 49.7 x 143 x 97.5 x 106.8
- Water
- Municipal water
- Sewer
- Municipal sewage system
Costs
- List price
- $505,000
- Property tax
- $5,094 / year (2026)
- Price per sq ft
- $182
Rooms 8
Second level
- Bedroom12 x 8.1
- Bedroom12.7 x 11.8
- Bedroom16.2 x 12.1
- Primary Bedroom15.5 x 12.1
Main level
- Family room13.7 x 22.1
- Kitchen16.11 x 12.3
- Dining room11.6 x 9.8
- Living room/Fireplace18.7 x 15.10
Room sizes are as provided by the listing brokerage, usually in feet.
Location
Open in Google MapsMortgage estimate
An estimate only: principal and interest, compounded semi-annually as Canadian mortgages are. Less than 20% down usually adds CMHC insurance. Rates here are examples, not offers.
Listed by RE/MAX Realty Specialists
Listing data from the Newfoundland & Labrador Association of REALTORS®, supplied through CREA’s DDF®.