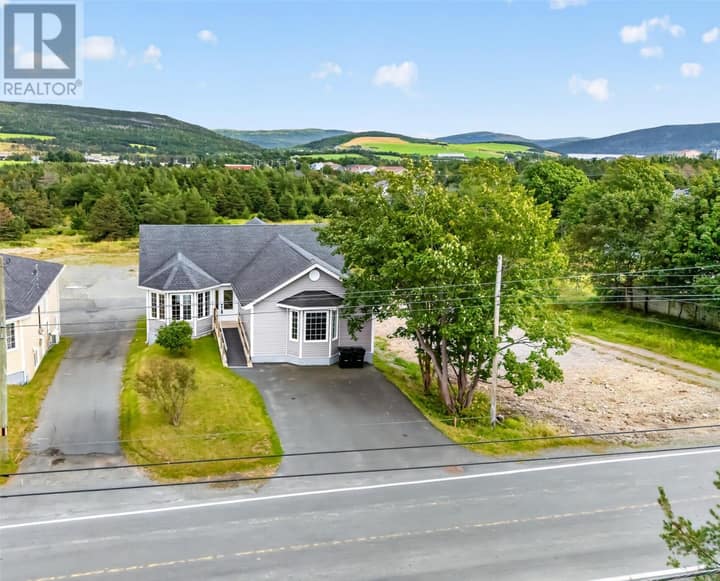
14 O'Regan Road
St. John's, NL A1A2J8
$499,999
MLS® 1301339
- 3Bedrooms
- 2Bathrooms
- 2,494 sq ftLiving area
- 6659.30sqftLot
- 1968Built
- 49 daysOn market
About this home
Move-in ready bungalow in the highly coveted Vanier school district, offering modern upgrades, exceptional maintenance, and a warm, family-friendly neighborhood. This bright open-concept main floor features a beautiful oak kitchen with granite countertops, a large sit-up breakfast bar, and three well-sized bedrooms perfect for families or flexible living. Extensive updates include: new roof (2025), 200-amp electrical panel (2020), hot tub (2020), kitchen renovation + electrical upgrade (2017), whole-home PEX plumbing (2017), New front deck (2021), and complete with with the oversized backyard — all completed with permits and professionally maintained. The fully developed basement provides an impressive second living area with a spacious rec room, dedicated laundry, and excellent storage. With the exceptional backyard you will enjoy a private, fully fenced backyard oasis featuring a hot tub, garage, and a standout treehouse with wrap-around deck. Ideal for relaxing, entertaining, or creating unforgettable family moments. Located in an extremely welcoming neighborhood with a true sense of community, just a short walk to schools and two nearby parks offering year-round activities, including a popular sliding hill in winter. (id:67337)
Listed Aug 6, 2026
Details
Property
- Property type
- Single Family
- Building type
- House
- Style
- Bungalow
- Storeys
- 1
- Ownership
- Freehold
- Zoning
- Residential
Interior
- Heating
- Oil, Electric
- Flooring
- Hardwood
- Appliances
- Washer, Dishwasher, Stove, Dryer
Exterior
- Exterior
- Vinyl siding
- Roof
- Asphalt shingle
- Foundation
- Concrete
- Parking
- Detached Garage
- Fencing
- Fence
Land & utilities
- Lot size
- 6659.30sqft
- Water
- Municipal water
- Sewer
- Municipal sewage system
Costs
- List price
- $499,999
- Property tax
- $2,761 / year (2026)
- Price per sq ft
- $200
Rooms 11
Main level
- Foyer6'x6'3""ft
- Bath (# pieces 1-6)9'x4'10""ft
- Bedroom13'2""x8'5""ft
- Bedroom9'x10'10""ft
- Bedroom13'2""x10'10""ft
- Living room/Dining room21'x27'ft
- Foyer7x5'3""ft
Lower level
- Storage26'6""x20'11""ft
- Bath (# pieces 1-6)7'5""x4'9""ft
- Not known14'6""x10'4""ft
- Recreation room19'6""x17'11""ft
Room sizes are as provided by the listing brokerage, usually in feet.
Location
Open in Google MapsMortgage estimate
An estimate only: principal and interest, compounded semi-annually as Canadian mortgages are. Less than 20% down usually adds CMHC insurance. Rates here are examples, not offers.
Listed by eXp Realty
Listing data from the Newfoundland & Labrador Association of REALTORS®, supplied through CREA’s DDF®.