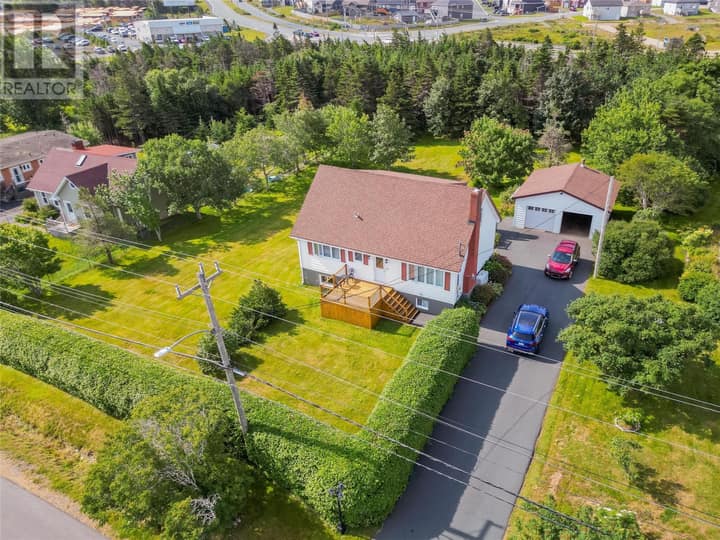
148 New Cove Road
St. John's, NL A1A2C9
$489,900
MLS® 1303031
- 3Bedrooms
- 4 + 1 halfBathrooms
- 2,577 sq ftLiving area
- 29x79Lot
- 2006Built
- 10 daysOn market
About this home
This spacious executive end-unit townhome offers an in-house garage and no condo fees, conveniently located in St. John’s East End just minutes from downtown. The bright, open-concept main floor features oversized windows, 9' ceilings and beautiful new hardwood flooring on the main, with a spacious living room plus a separate family room off the kitchen. The kitchen features a large island and flows easily into the family room, creating a great space for everyday living and entertaining. Upstairs are three bedrooms, including a spacious primary with 4-piece ensuite and custom glass shower. The finished lower level offers a versatile rec room or fourth bedroom, 3-piece bath and walk-in closet. Outside, enjoy a spacious and private rear deck with plenty of room for entertaining or relaxing. Additional updates include a new roof completed in 2025. Hot tub is currently non-operational and included as-is, where-is. (id:67337)
Listed Sep 14, 2026
Details
Property
- Property type
- Single Family
- Building type
- House
- Storeys
- 1
- Ownership
- Freehold
- Zoning
- RES
- Attached
- Yes
Interior
- Heating
- Baseboard heaters, Electric
- Flooring
- Hardwood, Mixed Flooring
- Appliances
- Refrigerator, Dishwasher
Exterior
- Exterior
- Vinyl siding
- Roof
- Asphalt shingle
- Foundation
- Concrete
- Parking
- Garage
Land & utilities
- Lot size
- 29x79
- Water
- Municipal water
- Sewer
- Municipal sewage system
Costs
- List price
- $489,900
- Property tax
- $3,575 / year
- Price per sq ft
- $190
Rooms 11
Second level
- Bath (# pieces 1-6)
- Bedroom11. x 11.6
- Bedroom13 x 11.6
- Ensuite
- Primary Bedroom15.10 x 13.6
Main level
- Living room15.10 x 12.6
- Family room14.6 x 12.6
- Kitchen14.8 x 11.3
- Bath (# pieces 1-6)
Basement
- Bath (# pieces 1-6)
- Recreation room19 x 12
Room sizes are as provided by the listing brokerage, usually in feet.
Location
Open in Google MapsMortgage estimate
An estimate only: principal and interest, compounded semi-annually as Canadian mortgages are. Less than 20% down usually adds CMHC insurance. Rates here are examples, not offers.
Listed by RE/MAX Realty Specialists
Listing data from the Newfoundland & Labrador Association of REALTORS®, supplied through CREA’s DDF®.