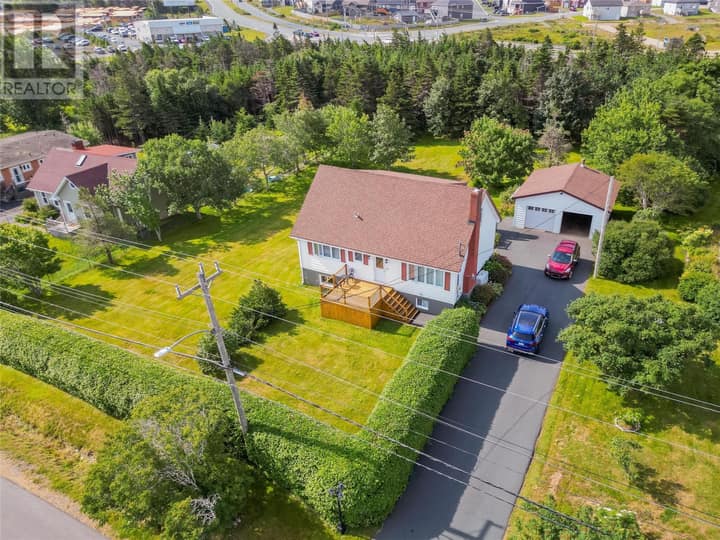
2 Blackmarsh Road
St. John's, NL A1E1S3
$489,900
MLS® 1302711
- 3Bedrooms
- 2Bathrooms
- 1,370 sq ftLiving area
- 0.33Lot
- 1917Built
- 20 daysOn market
About this home
Welcome to 2 Blackmarsh Road, with an expansive oversized lot in one of the City’s most convenient locations. With a beautifully landscaped setting, mature greenery, newly paved multi-car driveway, and spacious backyard full of opportunity, this property offers rare outdoor space with endless potential. Whether you envision building your dream garage, a private backyard retreat, or the potential for a future backyard suite for added income under the City's new development guidelines (subject to city approvals), the possibilities are endless. Extensively renovated, this stunning property blends modern upgrades with timeless charm. The exterior has been refreshed with all new siding, new shingles, new windows and doors for enhanced efficiency and curb appeal. Inside, the home has been thoughtfully transformed with crown moldings, window trims, baseboards, stylish shiplap accents, and new flooring throughout, while the original staircase has been beautifully maintained to preserve its character (including new insulation & gyproc). The bright, updated interior features a custom kitchen with modern finishes and a striking backsplash, along with beautifully renovated bathrooms including a stunning custom tile shower on the upper level. Upstairs, the loft offers the perfect flex space for a bedroom, office, or cozy retreat, complete with a custom coffee bar to elevate your mornings. Additional upgrades include new doors & hardware, lighting, electrical and heaters Major mechanical improvements provide peace of mind, including all new PEX plumbing, hot water boiler, new HVAC system, & new sewer and water lines extending to the main road. Outside, enjoy the impressive 12x30 rear deck, mature landscaping, new concrete walkway and new paved driveway. A rare offering with exceptional lot size, extensive renovations, & unbeatable central convenience. (id:67337)
Listed Sep 4, 2026
Details
Property
- Property type
- Single Family
- Building type
- House
- Storeys
- 1
- Ownership
- Freehold
- Zoning
- res
- Attached
- No
Interior
- Heating
- Electric
- Flooring
- Mixed Flooring
- Appliances
- Dishwasher
Exterior
- Exterior
- Vinyl siding
- Roof
- Asphalt shingle
- Fencing
- Partially fenced
Land & utilities
- Lot size
- 0.33
- Water
- Municipal water
- Sewer
- Municipal sewage system
Costs
- List price
- $489,900
- Property tax
- $1,787 / year
- Price per sq ft
- $358
Rooms 8
Second level
- Other4 x 5
- Bath (# pieces 1-6)3 pcs
- Bedroom17 x 7
Main level
- Bath (# pieces 1-6)5 pcs
- Bedroom11.4 x 12.7
- Bedroom11.3 x 9.11
- Living room13.2 x 11.3
- Kitchen11.6 x 13.10
Room sizes are as provided by the listing brokerage, usually in feet.
Location
Open in Google MapsMortgage estimate
An estimate only: principal and interest, compounded semi-annually as Canadian mortgages are. Less than 20% down usually adds CMHC insurance. Rates here are examples, not offers.
Listed by 3% Realty East Coast
Listing data from the Newfoundland & Labrador Association of REALTORS®, supplied through CREA’s DDF®.
Similar homes in St. John's
See all houses for sale in St. John's