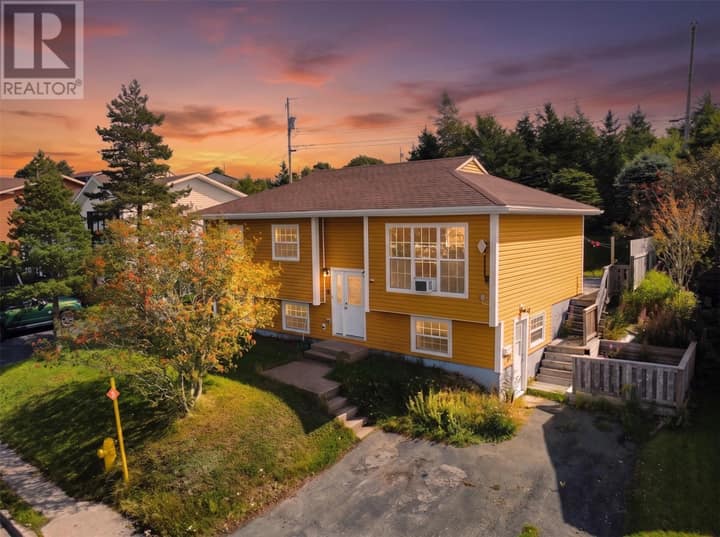
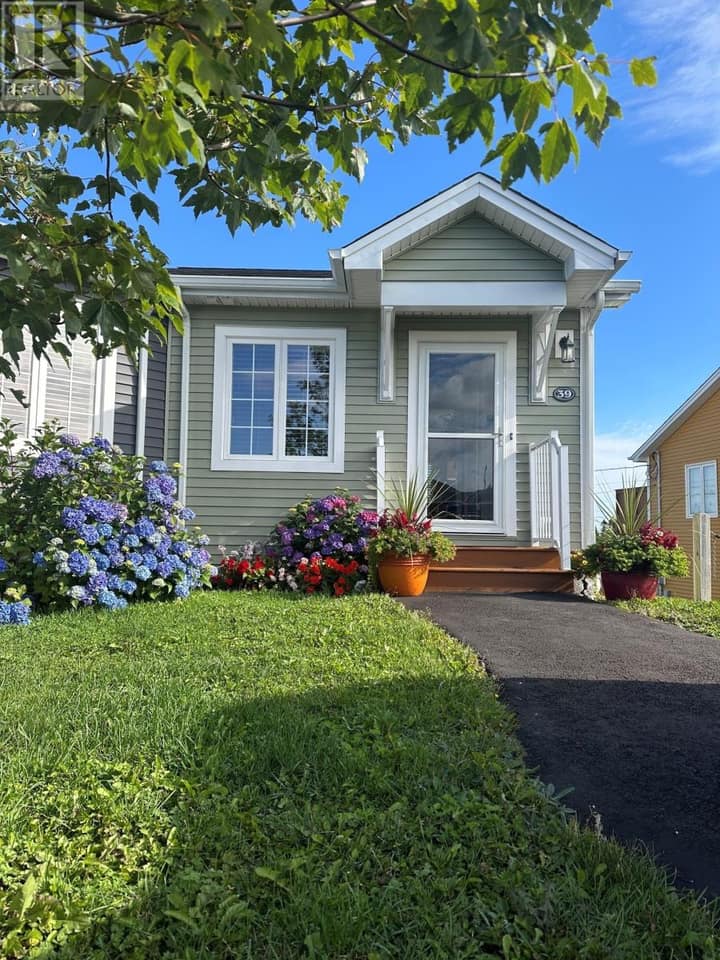
11 Blatch Avenue
St. John's, NL A1C4P5
$424,900
MLS® 1303030
- 3Bedrooms
- 2Bathrooms
- 1,871 sq ftLiving area
- 30x100Lot
- 1922Built
- 13 daysOn market
About this home
Welcome to 11 Blatch Avenue—a semi-detached center city home where old-world St. John’s character meets modern refinement. Meticulously renewed by its current owners, this property boasts a chef's kitchen outfitted with solid-surface countertops, exceptional custom tile work, and high-end finishes throughout. Large mature backyard is fenced, plus off street parking. Situated close to downtown amenities, restaurants, and shopping, this home offers incredible value in an unbeatable location. With quick possession available and no seller's directive in place, this walk-through ready gem won't stay on the market for long. (id:67337)
Listed Sep 11, 2026
Details
Property
- Property type
- Single Family
- Building type
- House
- Style
- 2 Level
- Storeys
- 2
- Ownership
- Freehold
- Zoning
- Residential
- Attached
- Yes
Interior
- Heating
- Hot water radiator heat, Radiant heat
- Flooring
- Mixed Flooring
- Appliances
- See remarks
Exterior
- Exterior
- Other
- Roof
- Torch on Roof
Land & utilities
- Lot size
- 30x100
- Water
- Municipal water
- Sewer
- Municipal sewage system
Costs
- List price
- $424,900
- Property tax
- $3,109 / year
- Price per sq ft
- $227
Rooms 11
Second level
- EnsuiteE4
- Bath (# pieces 1-6)B4
- Bedroom13.6x11.7
- Bedroom13.6x8.6
- Primary Bedroom16.3x14.1
Main level
- Den7.1x8.8
- Kitchen13.7x11.7
- Dining room13.6x13.2
- Living room13.6x12.5
Lower level
- Utility room15.3x13.4
- Laundry room4.10x2.6
Room sizes are as provided by the listing brokerage, usually in feet.
Location
Open in Google MapsMortgage estimate
An estimate only: principal and interest, compounded semi-annually as Canadian mortgages are. Less than 20% down usually adds CMHC insurance. Rates here are examples, not offers.
Listed by Royal LePage Atlantic Homestead
Listing data from the Newfoundland & Labrador Association of REALTORS®, supplied through CREA’s DDF®.
Similar homes in St. John's
See all houses for sale in St. John's