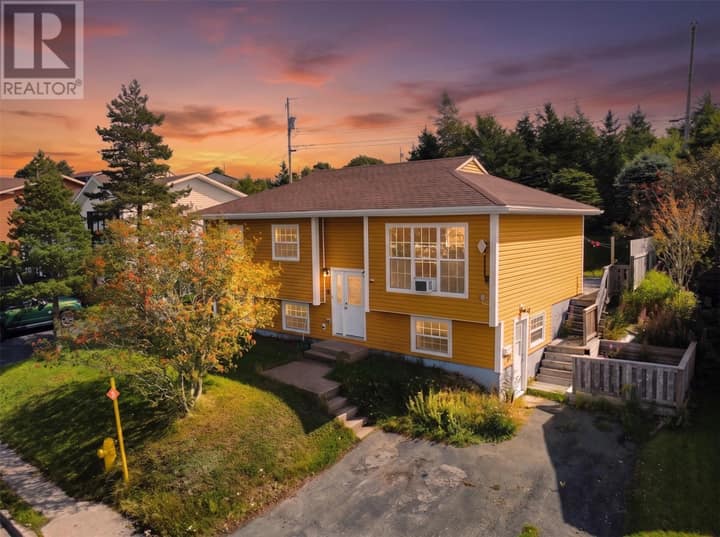
39 Triton Place
St. John's, NL A1H0L8
$420,000
MLS® 1303573
- 4 (2 + 2 below)Bedrooms
- 3Bathrooms
- 2,328 sq ftLiving area
- 1 dayOn market
About this home
Have you been looking to downsize but unable to find an appropriate location with a bit of extra space to accommodate your existing furnishings and guests, then you may wish to view 39 Triton Place in Brookside Preserve, an appealing adult living community developed by Reardon Construction. Located in Southlands, all amenities are close by with Costco, supermarkets, hardware stores, Golf at Glendenning, etc almost on your doorstep. The new owner will enjoy the benefit of the green space and walking trail immediately behind the house, giving a sense of being in the country while enjoying the convenience of the City. The fully developed walk out basement is a real bonus for accommodating visiting family, with two additional bedrooms, a large family room with propane fireplace and full bathroom. Two additional bedrooms are on the main level with full ensuite off the primary bedroom. The living room / eating area / kitchen is spacious and full open concept. The kitchen includes a large pantry as island with seating space. The laundry is conveniently located on the main and there is a deck off the living are overlooking the green space. The owner contracted Murray's to place and maintain the beautiful flowers at the front and rear of the property. Please note the seller's directive with offers to be submitted noon Oct 4, 2026 (id:67337)
Listed Sep 23, 2026
Details
Property
- Property type
- Single Family
- Style
- Bungalow
- Ownership
- Condo/Strata
- Zoning
- Residential
- Attached
- Yes
Interior
- Heating
- Electric
- Cooling
- Air exchanger
- Flooring
- Mixed Flooring
- Fireplace
- 1 · Insert, Propane
Exterior
- Exterior
- Vinyl siding
- Roof
- Asphalt shingle
- Foundation
- Concrete
Land & utilities
- Water
- Municipal water
- Sewer
- Municipal sewage system
Costs
- List price
- $420,000
- Property tax
- $3,092 / year
- Condo / maintenance fees
- $415 / month
- Price per sq ft
- $180
Rooms 11
Main level
- Bedroom12x14
- Foyer6x11
- Ensuite4pcs
- Primary Bedroom13x13
- Eat in kitchen21x20
- Living room10x11
Basement
- Mud room4x7
- Bath (# pieces 1-6)3pcs
- Bedroom8x14
- Bedroom9x14
- Family room/Fireplace15x21
Room sizes are as provided by the listing brokerage, usually in feet.
Location
Open in Google MapsMortgage estimate
An estimate only: principal and interest, compounded semi-annually as Canadian mortgages are. Less than 20% down usually adds CMHC insurance. Rates here are examples, not offers.
Listed by O'Deas Realty & Auction Room Ltd.
Listing data from the Newfoundland & Labrador Association of REALTORS®, supplied through CREA’s DDF®.
Similar homes in St. John's
See all houses for sale in St. John's