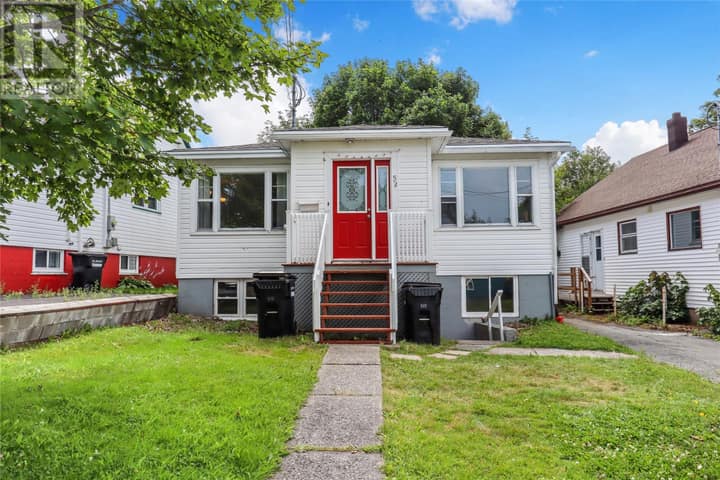
114 Ricketts Road
St. John's, NL A1C6M7
$329,900
MLS® 1302970
- 3Bedrooms
- 2 + 1 halfBathrooms
- 1,755 sq ftLiving area
- 20 X 110Lot
- 2001Built
- 14 daysOn market
About this home
Welcome to 114 Ricketts Road, where generous living space, everyday convenience and exceptional value come together in a central St. John’s location. Offering approximately 1,755 square feet of developed living space, this well-maintained three-bedroom home is an excellent option for first-time buyers, professionals, growing families or investors. The main floor features a comfortable living room, convenient half bathroom, and a welcoming kitchen and dining area with direct access to the rear deck—an ideal place to relax and enjoy views across the city toward Signal Hill. Upstairs, you will find three well-proportioned bedrooms and a full bathroom. The fully developed lower level adds valuable flexibility with a spacious family room, versatile den, laundry area and walkout access to the fully fenced backyard. Additional highlights include a paved driveway with off-street parking, shingles replaced in 2023, a hot-water tank replaced in 2022, a storage shed and major appliances included. Conveniently situated near downtown, Memorial University, St. Clare’s Mercy Hospital, the Health Sciences Centre, shopping, recreation and public transit, this property provides an appealing combination of space, accessibility and potential. A wonderful opportunity to make a centrally located home your own. As directed by the Seller, there will be no conveyance of any written offers prior to 3:00 p.m. on Tuesday, September 15, 2026. All offers must be submitted by 3:00 p.m. and remain open for acceptance until 8:00 p.m. on the same day. (id:67337)
Listed Sep 10, 2026
Details
Property
- Property type
- Single Family
- Building type
- House
- Storeys
- 1
- Ownership
- Freehold
- Zoning
- Res
- Attached
- Yes
Interior
- Heating
- Baseboard heaters, Electric
- Cooling
- Air exchanger
- Flooring
- Hardwood, Laminate, Other
- Appliances
- Washer, Dishwasher, Stove, Dryer
Exterior
- Exterior
- Vinyl siding
- Roof
- Asphalt shingle
- Foundation
- Concrete
Land & utilities
- Lot size
- 20 X 110
- Water
- Municipal water
- Sewer
- Municipal sewage system
Costs
- List price
- $329,900
- Property tax
- $2,322 / year
- Price per sq ft
- $188
Rooms 13
Second level
- Bath (# pieces 1-6)Full
- Bedroom11 x 9.6
- Bedroom10.9 x 9.4
- Primary Bedroom12.6 x 11
Main level
- Bath (# pieces 1-6)2 Piece
- Eat in kitchen12.2 x 10.8
- Dining room10.8 x 10.3
- Living room12.5 x 12.8
- Porch6.5 x 4.7
Lower level
- Porch4 x 4.8
- Laundry room11 x 6.4
- Den12 x 12.6
- Family room13.11 x 11
Room sizes are as provided by the listing brokerage, usually in feet.
Location
Open in Google MapsMortgage estimate
An estimate only: principal and interest, compounded semi-annually as Canadian mortgages are. Less than 20% down usually adds CMHC insurance. Rates here are examples, not offers.
Listed by Keller Williams Platinum Realty
Listing data from the Newfoundland & Labrador Association of REALTORS®, supplied through CREA’s DDF®.
Similar homes in St. John's
See all houses for sale in St. John's