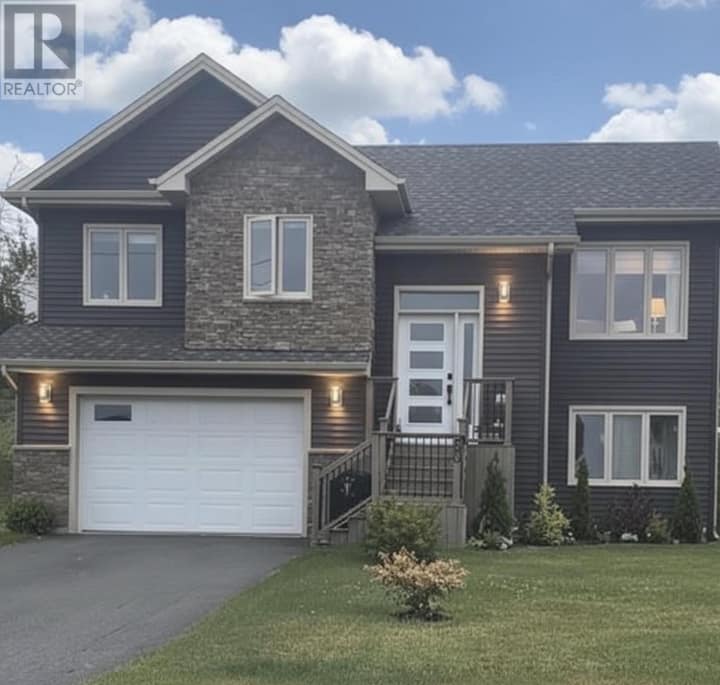
24 Middle Ridge Road
Conception Bay South, NL A1X6B8
$474,900
MLS® 1302869
- 4Bedrooms
- 3 + 1 halfBathrooms
- 2,205 sq ftLiving area
- 100 x 200Lot
- 2000Built
- 16 daysOn market
About this home
THE RUMOURS ARE TRUE… THE WEATHER REALLY IS BETTER IN CBS! Tucked away on a beautiful 100 x 200 LOT at 24 Middle Ridge Road, this spacious bungalow offers the perfect combination of privacy, space, and outdoor living. Built in 2000 and surrounded by mature fruit trees, this PARK-LIKE PROPERTY feels like your own private retreat while still being close to everything sunny CBS has to offer. Inside, you'll find a comfortable family home, 4 BEDROOMS and primary bedroom with ensuite. Plenty of room to grow, while recent updates provide peace of mind, including new shingles in 2025, THREE ENERGY EFFICIENT HEAT PUMP mini-splits installed in 2023 for economical heating and cooling, new basement flooring, and a new hot water tank in 2024. OUTSIDE is where this property TRULY SHINES! The EXPANSIVE lot offers parking galore, REAR-YARD ACCESS, a large 26' x 30' detached garage, plus an additional storage shed. Whether you're a hobbyist, need room for toys and equipment, or simply want space for the family, there is plenty of room here. Imagine summer evenings enjoying the yard, relaxing in the hot tub, picking fruit from your mature trees, or simply enjoying the privacy and tranquility this property provides. A home with space. A yard of your dreams. A location with lifestyle. Welcome to 24 Middle Ridge Road — your own private piece of sunny CBS! (id:67337)
Listed Sep 8, 2026
Details
Property
- Property type
- Single Family
- Building type
- House
- Style
- Bungalow
- Storeys
- 1
- Ownership
- Freehold
- Zoning
- Residential
- Attached
- No
Interior
- Heating
- Heat Pump, Baseboard heaters, Electric
- Flooring
- Hardwood, Laminate, Other
- Appliances
- Washer, Refrigerator, Dishwasher, Stove, Dryer
Exterior
- Exterior
- Vinyl siding
- Roof
- Asphalt shingle
- Foundation
- Concrete
- Parking
- Detached Garage, Garage
Land & utilities
- Lot size
- 100 x 200
- Water
- Municipal water
- Sewer
- Municipal sewage system
Costs
- List price
- $474,900
- Property tax
- $3,348 / year
- Price per sq ft
- $215
Rooms 12
Main level
- Bedroom8.10 x 10.7
- Bedroom9 x 10.7
- Ensuite3 Pc
- Primary Bedroom11.11 x 11.2
- Bath (# pieces 1-6)4 Pc
- Dining room10.9 x 11.2
- Kitchen10.10 x 11.2
- Living room13.5 x 15.11
Basement
- Storage13.1 x 8.5
- Bath (# pieces 1-6)8.1 x 8.5
- Office18.9 x 12.5
- Family room20.7 x 11.4
Room sizes are as provided by the listing brokerage, usually in feet.
Location
Open in Google MapsDirections: Drive up Tilly's road south, go through underpass and turn left onto middle bridge access and turn left on middle bridge road
Mortgage estimate
An estimate only: principal and interest, compounded semi-annually as Canadian mortgages are. Less than 20% down usually adds CMHC insurance. Rates here are examples, not offers.
Listed by Century 21 Seller's Choice Inc.
Listing data from the Newfoundland & Labrador Association of REALTORS®, supplied through CREA’s DDF®.
Similar homes in Conception Bay South
See all houses for sale in Conception Bay South