37 Swansea Street
Conception Bay South, NL
$471,000
MLS® 1295403
- 2Bedrooms
- 2Bathrooms
- 1,080 sq ftLiving area
- 53"" x 150""Lot
- 2025Built
- 185 daysOn market
About this home
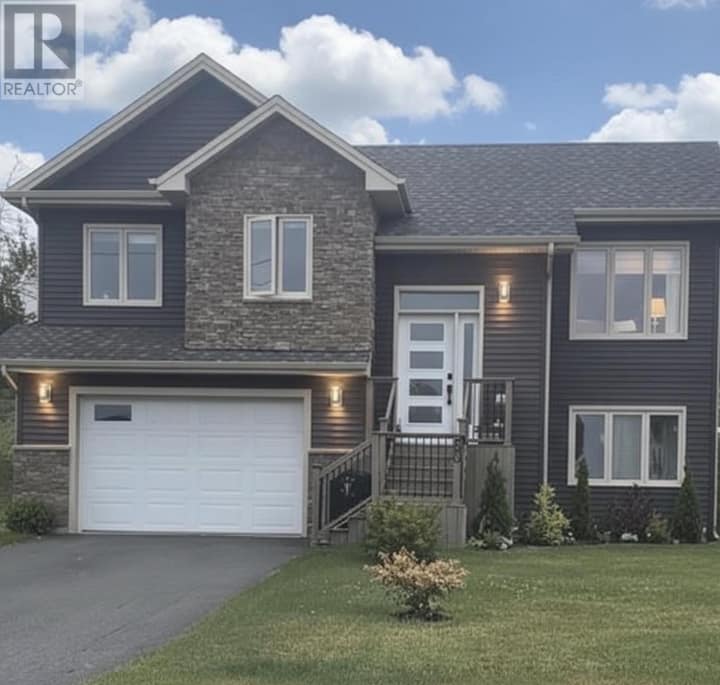
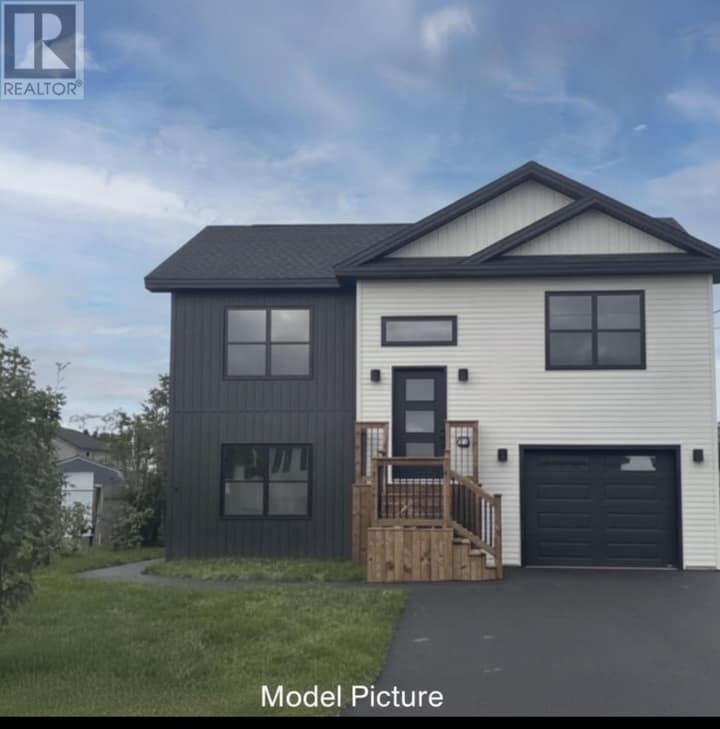
Welcome to this beautifully designed 2-bedroom, 2-bathroom bungalow on Swansea street in CBS, expertly crafted by Jim’s Carpentry with quality construction throughout. This slab-on-grade home offers the convenience of single-level living with a spacious open-concept layout, featuring a bright living room, dining area, and a modern kitchen with a large center island—perfect for entertaining. Enjoy the comfort of 9-foot ceilings and an efficient mini-split heat pump system for year-round comfort. The primary bedroom boasts a full ensuite and walk-in closet, while the second bedroom offers a comfortable retreat for guests or family. A welcoming front foyer with a dedicated laundry area adds to the home's thoughtful design. Completing this stunning home is an attached 18'6"" x 12' garage, a double paved driveway, and a fully serviced, fully landscaped 53' x 150' lot with backyard drive-in access - ideal for additional parking or storage. Don't miss the opportunity to own this brand-new home in a peaceful CBS neighborhood! (id:67337)
Listed Mar 23, 2026
Details
Property
- Property type
- Single Family
- Building type
- House
- Style
- Bungalow
- Storeys
- 1
- Ownership
- Freehold
- Zoning
- res
- Attached
- No
Interior
- Heating
- Heat Pump, Electric
- Flooring
- Mixed Flooring
Exterior
- Exterior
- Vinyl siding
- Roof
- Fiberglass
- Foundation
- Concrete Slab, Poured Concrete
- Parking
- Attached Garage
Land & utilities
- Lot size
- 53"" x 150""
- Water
- Municipal water
- Sewer
- Municipal sewage system
Costs
- List price
- $471,000
- Price per sq ft
- $436
Rooms 10
Main level
- Utility room18.6 x 12.6
- Laundry room
- Foyer11.6 x 8
- Bath (# pieces 1-6)Full
- Bedroom10 x 9.6
- EnsuiteFull
- Primary Bedroom14 x 12
- Kitchen16 x 9
- Dining room12 x 10
- Living room16 x 11.6
Room sizes are as provided by the listing brokerage, usually in feet.
Location
Open in Google MapsMortgage estimate
An estimate only: principal and interest, compounded semi-annually as Canadian mortgages are. Less than 20% down usually adds CMHC insurance. Rates here are examples, not offers.
Listed by RE/MAX Infinity Realty Inc. - Sheraton Hotel
Listing data from the Newfoundland & Labrador Association of REALTORS®, supplied through CREA’s DDF®.
Similar homes in Conception Bay South
See all houses for sale in Conception Bay South