26 Octagon Heights
Paradise, NL A1L0B2
$419,900
MLS® 1302827
- 3 (2 + 1 below)Bedrooms
- 2Bathrooms
- 1,754 sq ftLiving area
- 60.5x 210.1 x 22x 223.8Lot
- 2007Built
- 16 daysOn market
About this home
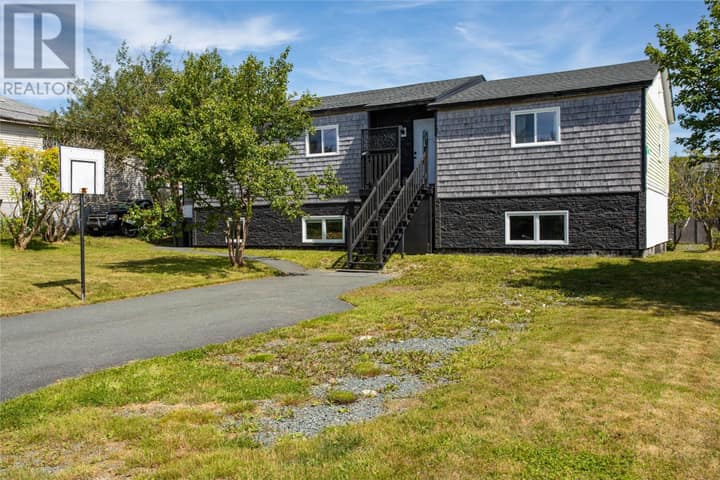
Immaculate and very well maintained fully developed raised bungalow sitting on an oversized lot with an accessible IN-LAW SUITE located on the lower grade entry level. Located in a popular Paradise subdivision and overlooking Octagon Pond, this 2+1 bed, 2 bath property is a rare find, suitable for a wide range of buyers from investors to first-time homebuyers to those downsizing. The main living level shows like brand new and features an open-concept kitchen, dining and living room with laminate flooring throughout, a WETT certified Napoleon fireplace, a kitchen with hardwood cabinetry and peninsula, dining area with access to the back deck, a large primary bedroom, a good-sized guest bedroom and a full 4-piece bath. The lower level has access to the in-house garage, and features an impeccably kept in-law suite with a kitchen & dining area, a bright living room, a mini-split heat pump, spacious bedroom and a 3 piece bathroom with an accessible wheel-in shower. The lot is over 200' deep and has drive-in access to the 16x20 detached wired garage which also features a WETT certified woodstove, additional storage sheds, a firepit and garden area, a new patio, and is partially fenced & treed for added privacy. Offers will not be conveyed until 5pm on Sunday September 13th at 5pm, as per the seller's direction. (id:67337)
Listed Sep 8, 2026
Details
Property
- Property type
- Single Family
- Building type
- House
- Storeys
- 1
- Ownership
- Freehold
- Zoning
- Res
- Attached
- No
Interior
- Heating
- Baseboard heaters, Electric, Wood, Mini-Split
- Cooling
- Air exchanger
- Flooring
- Laminate, Other
- Fireplace
- 1 · Wood, Woodstove
- Appliances
- Washer, Refrigerator, Dishwasher, Stove, Dryer
Exterior
- Exterior
- Vinyl siding
- Roof
- Asphalt shingle
- Foundation
- Concrete
- Parking
- Attached Garage, Detached Garage
- View
- View
Land & utilities
- Lot size
- 60.5x 210.1 x 22x 223.8
- Water
- Municipal water
- Sewer
- Municipal sewage system
Costs
- List price
- $419,900
- Property tax
- $3,124 / year (2026)
- Price per sq ft
- $239
Rooms 10
Main level
- Bath (# pieces 1-6)4pc
- Bedroom11x9
- Primary Bedroom18x11.7
- Living room/Fireplace17x14
- Eating area10x10
- Kitchen11x10
Lower level
- Bedroom11x11
- Bath (# pieces 1-6)3pc
- Living room13x11.4
- Kitchen12x8
Room sizes are as provided by the listing brokerage, usually in feet.
Location
Open in Google MapsMortgage estimate
An estimate only: principal and interest, compounded semi-annually as Canadian mortgages are. Less than 20% down usually adds CMHC insurance. Rates here are examples, not offers.
Listed by Royal LePage Atlantic Homestead
Listing data from the Newfoundland & Labrador Association of REALTORS®, supplied through CREA’s DDF®.
Similar homes in Paradise
See all houses for sale in Paradise