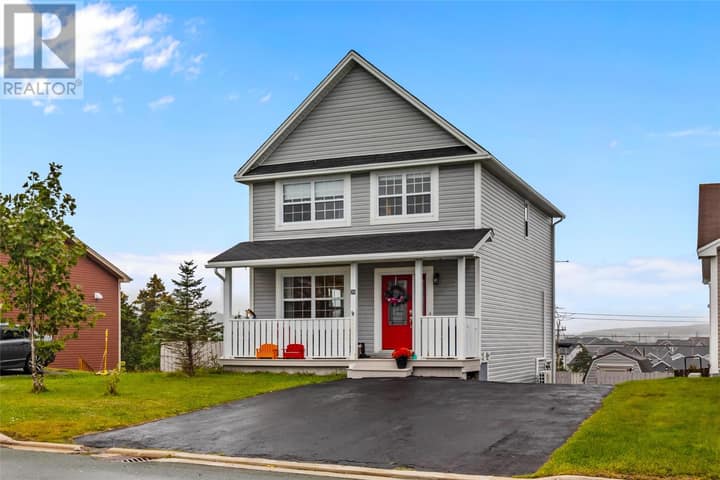
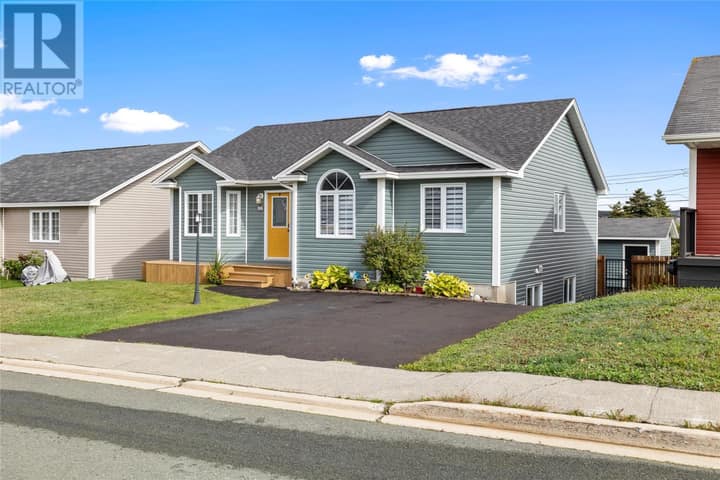
22 Irving Drive
Paradise, NL A1L1S1
$425,000
MLS® 1302271
- 6 (4 + 2 below)Bedrooms
- 3Bathrooms
- 2,564 sq ftLiving area
- 1403.6 sq.m = 0.347 acresLot
- 1955Built
- 30 daysOn market
About this home
22 Irving Drive, Paradise has undergone recent renovations and has just received an occupancy permit for the new basement apartment. The main unit has an eat in kitchen, living room, 4 bedrooms, 2 full baths and laundry on the main level with an unfinished basement and a third bathroom roughed in. There is a tankless on demand electric water heater for the main unit. The basement unit has a closed porched, kitchen with open concept living room, 2 bedrooms, full bath and large laundry room. There is a ductless mini split heat pump for the basement unit. There is a 26 x 14' garage in the back yard. This lot is oversized, landscaped and fairly level, at 0.347 acres is superior to the majority in the community. The original house was a bungalow which has been raised in 2017 to provide a full height basement and add the second unit. Many upgrades have been completed in this renovation. There are finishing touches which are available for any Purchasers to evaluate and chose to complete to their desired specifications. This property has great rental potential, located in close proximity to recreation, shopping and all city amenities. (id:67337)
Listed Aug 25, 2026
Details
Property
- Property type
- Single Family
- Building type
- Two Apartment House
- Style
- Bungalow
- Ownership
- Freehold
- Zoning
- Residential
- Attached
- No
Interior
- Heating
- Baseboard heaters, Electric
- Flooring
- Other, Mixed Flooring
- Appliances
- Washer, Refrigerator, Stove, Dryer
Exterior
- Exterior
- Cedar shingles, Vinyl siding
- Roof
- Fiberglass
- Foundation
- Concrete
- Parking
- Carport
Land & utilities
- Lot size
- 1403.6 sq.m = 0.347 acres
- Water
- Municipal water
- Sewer
- Municipal sewage system
Costs
- List price
- $425,000
- Property tax
- $2,439 / year (2026)
- Price per sq ft
- $166
Rooms 18
Main level
- Porch7.6x7.3
- Laundry room9.8x5.7
- Bath (# pieces 1-6)7.6x7.3
- Bedroom12.11x8.11
- Bedroom9.7x8.9
- Bedroom17.9x8.10
- Ensuite14.2x5.6
- Primary Bedroom14.4x11.4
- Kitchen29.6x8.4
- Living room25.6x11.8
Lower level
- Laundry room9.2x6.11
- Bath (# pieces 1-6)8.2x6.10
- Bedroom11.8x7.6
- Bedroom15.5x10.3
- Kitchen18.2x16.5
- Porch8.8x5.7
- Bath (# pieces 1-6)7.0x5.2
- Storage22.0x14.8
Room sizes are as provided by the listing brokerage, usually in feet.
Location
Open in Google MapsMortgage estimate
An estimate only: principal and interest, compounded semi-annually as Canadian mortgages are. Less than 20% down usually adds CMHC insurance. Rates here are examples, not offers.
Listed by RE/MAX Realty Specialists
Listing data from the Newfoundland & Labrador Association of REALTORS®, supplied through CREA’s DDF®.
Similar homes in Paradise
See all houses for sale in Paradise