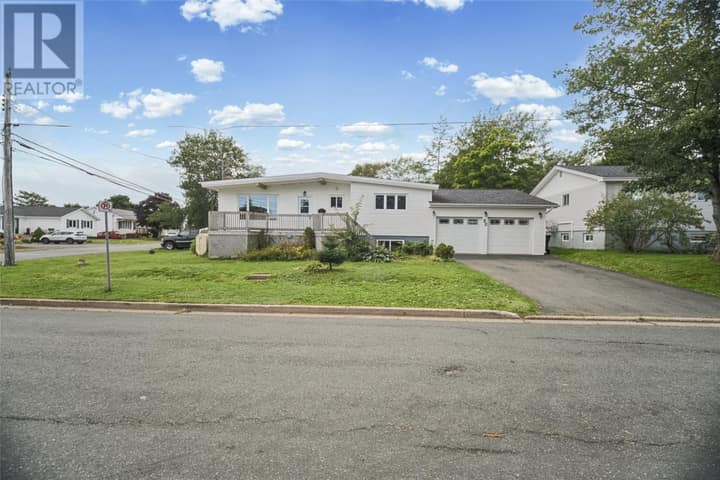
10 Roosevelt Avenue
Mount Pearl, NL A1N1Z2
$399,900
MLS® 1302813
- 4 (3 + 1 below)Bedrooms
- 2Bathrooms
- 2,148 sq ftLiving area
- 75' x 150'Lot
- 1964Built
- 16 daysOn market
About this home
Welcome to this beautifully updated home offering an impressive amount of living space and the added flexibility of an in-law suite. Situated on a generous 75' x 150' lot in a beautiful area, this property offers approximately 1,072 sq. ft. on the main level plus approximately 1,072 sq. ft. on the lower level. The main level is bright and welcoming, featuring a beautifully updated kitchen with white cabinetry, modern finishes and all new appliances. Comfortable living spaces, plenty of natural light and tasteful updates throughout make this home move-in ready. The lower level provides substantial additional living space and includes an in-law suite, offering excellent flexibility for extended family or additional living accommodations. Several important upgrades and features add to the functionality of the home, including a redone roof, two mini-splits, two separate electrical panels, two hot water tanks. Outside, the mature, beautiful landscaped 75' x 150' lot provides plenty of room to enjoy the property and its surroundings with a storage garage, 28' x 12' for extra space. With approximately 2144 sq. ft. of space between both levels, an in-law suite and numerous updates, this property offers a wonderful combination of space, comfort and versatility. (id:67337)
Listed Sep 8, 2026
Details
Property
- Property type
- Single Family
- Building type
- House
- Style
- Bungalow
- Storeys
- 1
- Ownership
- Freehold
- Zoning
- Res
Interior
- Heating
- Oil, Electric, Mini-Split
- Flooring
- Hardwood, Laminate, Marble, Ceramic
- Appliances
- Washer, Refrigerator, Dishwasher, Stove, Dryer, Microwave, Oven - Built-In
Exterior
- Exterior
- Vinyl siding
- Roof
- Asphalt shingle
- Foundation
- Concrete
- Parking
- Detached Garage
Land & utilities
- Lot size
- 75' x 150'
- Water
- Municipal water
- Sewer
- Municipal sewage system
Costs
- List price
- $399,900
- Property tax
- $2,175 / year
- Price per sq ft
- $186
Rooms 13
Main level
- Bath (# pieces 1-6)7' x 6'
- Bedroom10' x 9'
- Bedroom10' x 10'
- Primary Bedroom10' x 10'
- Porch8' x 5'
- Living room24' x 13'
- Eating area10' x 9'
- Kitchen10' x 8'
Basement
- Storage18' x 6'
- Living room15' x 14'
- Bath (# pieces 1-6)8' x 5'
- Bedroom11' x 9'
- Kitchen11' x 7'
Room sizes are as provided by the listing brokerage, usually in feet.
Location
Open in Google MapsMortgage estimate
An estimate only: principal and interest, compounded semi-annually as Canadian mortgages are. Less than 20% down usually adds CMHC insurance. Rates here are examples, not offers.
Listed by eXp Realty - Clarenville
Listing data from the Newfoundland & Labrador Association of REALTORS®, supplied through CREA’s DDF®.
Similar homes in Mount Pearl
See all houses for sale in Mount Pearl