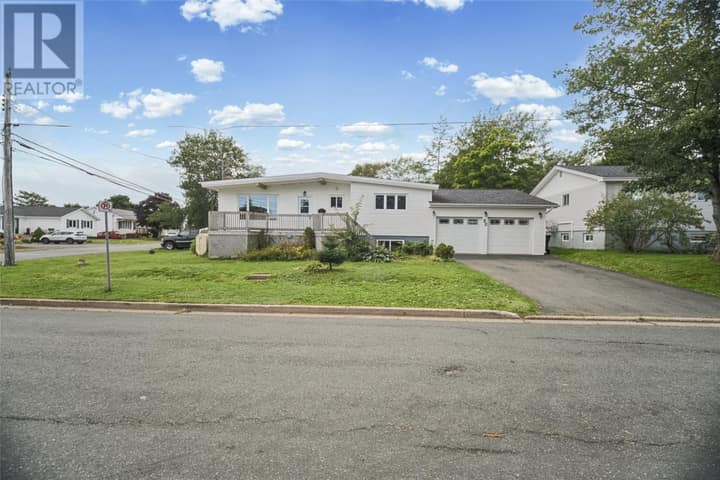
1 Penmore Drive
Mount Pearl, NL A1N1T3
$392,500
MLS® 1302025
- 4 (3 + 1 below)Bedrooms
- 1Bathrooms
- 1,890 sq ftLiving area
- 60.00ftx170.00ftx154.56ftx07.94 ftLot
- 1970Built
- 36 daysOn market
About this home
A rare find in Mount Pearl close to most amenities and Centennial Square This well kept side split is packed with features. A sunroom at the rear ,wired-in back up 10000 watt generator, as well as recent upgrades including 2 mini-splits ,most new windows and new shingles, A large wrap around deck leads to the spacious garden shed with the generator and snowblower. It also has a hidden entry to sunroom to access in winter months without going outside. Most furnishings can be included You will not want to pass up the opportunity to view this property. Book your viewing today through BROKER BAY (id:67337)
Listed Aug 19, 2026
Details
Property
- Property type
- Single Family
- Building type
- House
- Storeys
- 1
- Ownership
- Freehold
- Zoning
- Residential
- Attached
- No
Interior
- Heating
- Baseboard heaters, Electric, Wood, Mini-Split
- Flooring
- Hardwood, Other, Mixed Flooring
- Fireplace
- 1 · Wood, Woodstove
- Appliances
- Washer, Refrigerator, Dishwasher, Stove, Dryer, Microwave
Exterior
- Exterior
- Vinyl siding
- Roof
- Asphalt shingle
- Foundation
- Wood, Concrete, Poured Concrete
Land & utilities
- Lot size
- 60.00ftx170.00ftx154.56ftx07.94 ft
- Water
- Municipal water
- Sewer
- Municipal sewage system
Costs
- List price
- $392,500
- Property tax
- $2,378 / year (2026)
- Price per sq ft
- $208
Rooms 15
Main level
- Not known7.60 x 09.50
- Bedroom8.40 x 09.11
- Bedroom9.50 x 09.97
- Primary Bedroom10.10 x 11.10
- Bath (# pieces 1-6)4.11 x 09.50
- Kitchen9.50 x 14.00
- Dining room7.90 x 09.90
- Living room13.10 x 15.20
- Foyer5.11 x 07.60
Lower level
- Porch8.10 x10.10
- Bedroom11.70 x 14.40
- Workshop10.10 x 13.40
- Laundry room4.80 x 11.50
- Utility room10.08 x 11.30
- Recreation room14.70 x 17.60
Room sizes are as provided by the listing brokerage, usually in feet.
Location
Open in Google MapsMortgage estimate
An estimate only: principal and interest, compounded semi-annually as Canadian mortgages are. Less than 20% down usually adds CMHC insurance. Rates here are examples, not offers.
Listed by EXIT Realty Aspire
Listing data from the Newfoundland & Labrador Association of REALTORS®, supplied through CREA’s DDF®.
Similar homes in Mount Pearl
See all houses for sale in Mount Pearl