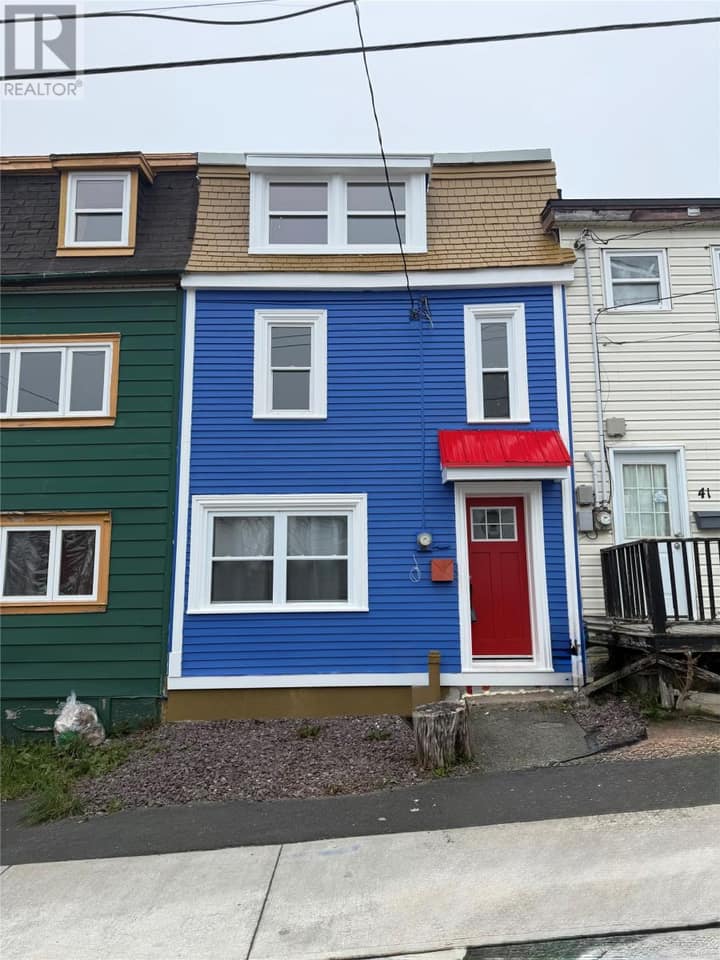
23 Seaborn Street
St. John's, NL A1B5B7
$324,900
MLS® 1302473
- 3 (2 + 1 below)Bedrooms
- 2Bathrooms
- 1,560 sq ftLiving area
- 30x100Lot
- 2005Built
- 27 daysOn market
About this home
Well-maintained townhome ideally located in a sought-after, family-friendly neighbourhood, conveniently close to Memorial University, Avalon Mall, public transit, schools, shopping, and a wide range of amenities. The bright & inviting main floor features a comfortable living room & spacious eat-in kitchen, complete with brand new stainless steel appliances & access to the rear patio & private garden area with 8x10 storage shed. Upstairs offers two well-proportioned bedrooms, along with a main 4-piece family bathroom. The fully developed basement provides excellent additional living space, featuring a third bedroom, bathroom, laundry area, & ample storage. Numerous upgrades & improvements have been completed throughout the home, including a new air exchanger with HEPA filter (2025), all-new kitchen appliances (December 2025), & a new mini split upstairs (June 2026). The approximately 8-year-old kitchen mini split was also cleaned & serviced in 2025. Additional updates include new paint throughout the main level & most of the upstairs, new exterior light fixtures & mailbox (2026), hot water tank (2022), & shingles (2022). Offering a fantastic combination of comfort, functionality, & convenience, this home is move-in ready & ideally suited for families, first-time buyers, or those looking for a low-maintenance property in a desirable location. No conveyence of offers until Friday, September 4 @ 12:00pm and left open for acceptance until 5:00pm the same day. (id:67337)
Listed Aug 28, 2026
Details
Property
- Property type
- Single Family
- Building type
- House
- Style
- 2 Level
- Storeys
- 2
- Ownership
- Freehold
- Zoning
- Res.
- Attached
- Yes
Interior
- Heating
- Baseboard heaters, Electric, Mini-Split
- Cooling
- Air exchanger
- Flooring
- Laminate, Carpeted, Other, Mixed Flooring
- Appliances
- Washer, Refrigerator, Dishwasher, Stove, Dryer, Microwave
Exterior
- Exterior
- Vinyl siding
- Roof
- Asphalt shingle
- Foundation
- Concrete
Land & utilities
- Lot size
- 30x100
- Water
- Municipal water
- Sewer
- Municipal sewage system
Costs
- List price
- $324,900
- Property tax
- $2,252 / year (2026)
- Price per sq ft
- $208
Rooms 10
Second level
- Bath (# pieces 1-6)4pc
- Bedroom10.5x11.5
- Primary Bedroom11.5x15.0
Main level
- Eating area8.0x9.0
- Kitchen11.0x11.0
- Living room11.5x13.5
- Porch5.0x7.4
Basement
- Bath (# pieces 1-6)3pc
- Storage11.5x13.5
- Bedroom11.0x11.0
Room sizes are as provided by the listing brokerage, usually in feet.
Location
Open in Google MapsMortgage estimate
An estimate only: principal and interest, compounded semi-annually as Canadian mortgages are. Less than 20% down usually adds CMHC insurance. Rates here are examples, not offers.
Listed by RE/MAX Infinity Realty Inc. - Sheraton Hotel
Listing data from the Newfoundland & Labrador Association of REALTORS®, supplied through CREA’s DDF®.
Similar homes in St. John's
See all houses for sale in St. John's