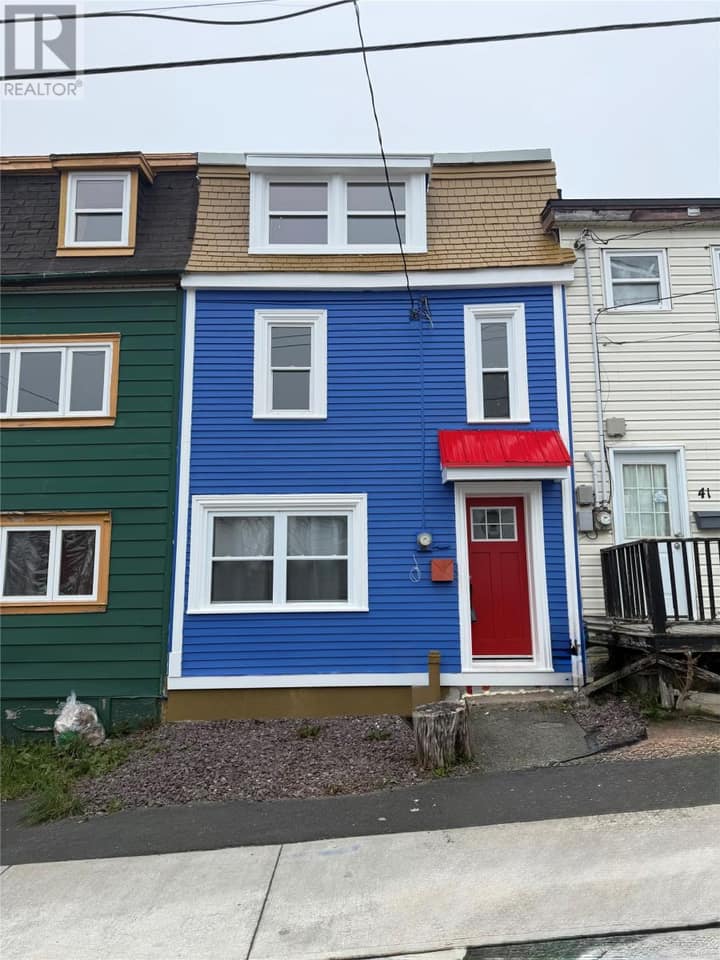
6 Mount Cashel Road
St. John's, NL A1A1X7
$325,000
MLS® 1302196
- 3Bedrooms
- 2Bathrooms
- 1,190 sq ftLiving area
- 33x135Lot
- 1960Built
- 34 daysOn market
About this home
Charming home in the popular Mount Cashel area – and very deceiving in size! This beautiful 1 1/2 story home has been well maintained and is ready for you to move in. It has a spacious living room, a separate office area, a main floor bedroom (all with hardwood floors), and a full bathroom. The upstairs features another two large bedrooms with second full bathroom and convenient laundry area. The rear of the home features a large kitchen with birch cabinets with a separate eating area, both overlooking an absolutely beautiful and private rear garden with a ground level deck, surrounded by mature trees. Recent improvements include: mini-splits (2022), roof shingles (2021), hot water heater (2021), sewer line to street (~2018), main floor bathroom (2021) and upstairs bathroom (2015). As per the Sellers' Direction, there will be no conveyance of offers until 11am on August 27th with offers to remain offer for acceptance until 3pm on August 27th. (id:67337)
Listed Aug 21, 2026
Details
Property
- Property type
- Single Family
- Building type
- House
- Storeys
- 1.5
- Ownership
- Freehold
- Zoning
- R2
- Attached
- No
Interior
- Heating
- Baseboard heaters, Electric, Mini-Split
- Flooring
- Hardwood, Carpeted, Mixed Flooring
- Appliances
- Washer, Refrigerator, Stove, Dryer, Microwave
Exterior
- Exterior
- Vinyl siding
- Roof
- Asphalt shingle
- Foundation
- Poured Concrete
Land & utilities
- Lot size
- 33x135
- Water
- Municipal water
- Sewer
- Municipal sewage system
Costs
- List price
- $325,000
- Property tax
- $2,321 / year (2026)
- Price per sq ft
- $273
Rooms 9
Second level
- Bath (# pieces 1-6)Full
- Bedroom16x12
- Bedroom17x12
Main level
- Office11.6x8
- Not known8x5
- Bath (# pieces 1-6)Full
- Bedroom14x10
- Eat in kitchen23.6x11.6
- Living room13x13
Room sizes are as provided by the listing brokerage, usually in feet.
Location
Open in Google MapsMortgage estimate
An estimate only: principal and interest, compounded semi-annually as Canadian mortgages are. Less than 20% down usually adds CMHC insurance. Rates here are examples, not offers.
Listed by RE/MAX Infinity Realty Inc. - Sheraton Hotel
Listing data from the Newfoundland & Labrador Association of REALTORS®, supplied through CREA’s DDF®.
Similar homes in St. John's
See all houses for sale in St. John's