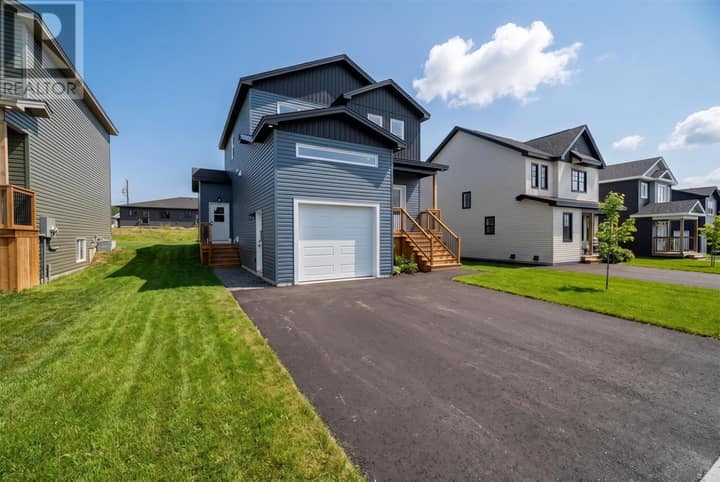
1 Alma Avenue
Paradise, NL A1L4G8
$649,900
MLS® 1302436
- 4Bedrooms
- 4 + 1 halfBathrooms
- 3,150 sq ftLiving area
- 70 x 100 x 59 x 100Lot
- 2016Built
- 28 daysOn market
About this home
Welcome to 1 Alma Avenue — a beautifully presented executive two-apartment home offering modern style, generous living space and an exceptionally well-designed layout in a convenient Paradise location. The main unit is bright, spacious and contemporary, with 9 foot ceilings. An impressive open-concept great room across the rear of the home combines the kitchen, dining and living areas into one inviting space. The kitchen offers plenty of cabinetry, a walk-in pantry, high end built in appliances and excellent functionality for both everyday living and entertaining. The main floor also includes a large foyer, walk-in coat closet, powder room, convenient access to the attached garage/storage area and additional storage beneath the stairs. A beautiful hardwood staircase leads to the upper level, where you’ll find two large bedrooms plus a third bedroom currently configured as a walk-in closet/dressing room. The space can easily be converted back to a third bedroom. The spacious primary suite is a standout, complete with a large ensuite featuring double sinks, a freestanding tub and full glass shower. A second full bathroom and the convenience of upper-level laundry complete the main residence. The fully self-contained apartment is equally impressive — large, modern and thoughtfully separated from the main home, with its own private entrance and separate double driveway. The layout provides excellent rental income potential while also making the space ideal for extended family, an adult child or multigenerational living. Situated on a prominent corner lot with excellent curb appeal and close to newer schools, recreation, shopping and everyday amenities, this property offers a rare combination of executive-home presentation, flexible living and income potential. As per Sellers Directive, no conveyance of offers prior to Monday, August 31 at 6pm, with offers to remain open until 11pm that same day. (id:67337)
Listed Aug 27, 2026
Details
Property
- Property type
- Single Family
- Building type
- Two Apartment House
- Style
- 2 Level
- Ownership
- Freehold
- Zoning
- Residential
- Attached
- No
Interior
- Heating
- Baseboard heaters, Electric
- Flooring
- Hardwood, Laminate, Marble, Ceramic
- Appliances
- Dishwasher, Stove, Cooktop, Oven - Built-In
Exterior
- Exterior
- Vinyl siding
- Roof
- Asphalt shingle
- Foundation
- Poured Concrete
- Parking
- Attached Garage
Land & utilities
- Lot size
- 70 x 100 x 59 x 100
- Water
- Municipal water
- Sewer
- Municipal sewage system
Costs
- List price
- $649,900
- Property tax
- $4,225 / year (2026)
- Price per sq ft
- $206
Rooms 14
Second level
- Laundry room5.6 x 7.3
- Ensuite12.6 x 13
- Bedroom12 x 10
- Bedroom10 x 14.3
- Primary Bedroom12.6 x 14
Main level
- Storage5.3 x 7.1
- Foyer10 x 17
- Living room12.8 x 14.3
- Eating area10.4 x 14.3
- Kitchen12.2 x 14.3
Basement
- Foyer6.3 x 4.8
- Not known12.9 x 12
- Not known16.8 x 13.10
- Not known13.2 x 12.6
Room sizes are as provided by the listing brokerage, usually in feet.
Location
Open in Google MapsMortgage estimate
An estimate only: principal and interest, compounded semi-annually as Canadian mortgages are. Less than 20% down usually adds CMHC insurance. Rates here are examples, not offers.
Listed by 4 Percent Real Estate Professionals Inc.
Listing data from the Newfoundland & Labrador Association of REALTORS®, supplied through CREA’s DDF®.
Similar homes in Paradise
See all houses for sale in Paradise