107 Sgt Donald Lucas Drive
Paradise, NL A1L4L3
$649,900
MLS® 1298127
- 3Bedrooms
- 2Bathrooms
- 2,533 sq ftLiving area
- 59 x 159 x 59 x 153Lot
- 2026Built
- 87 daysOn market
About this home
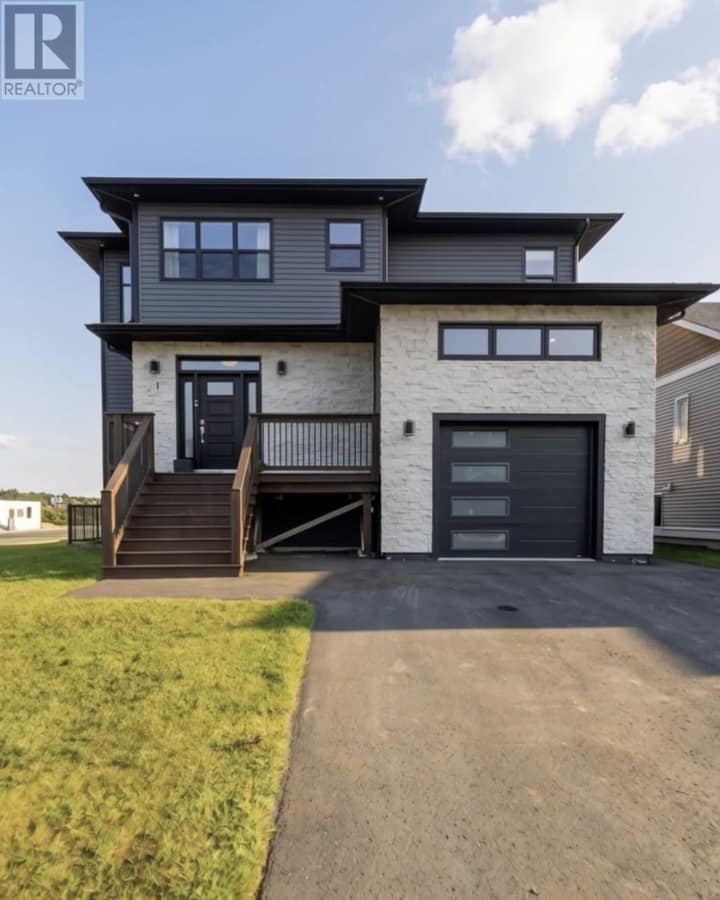
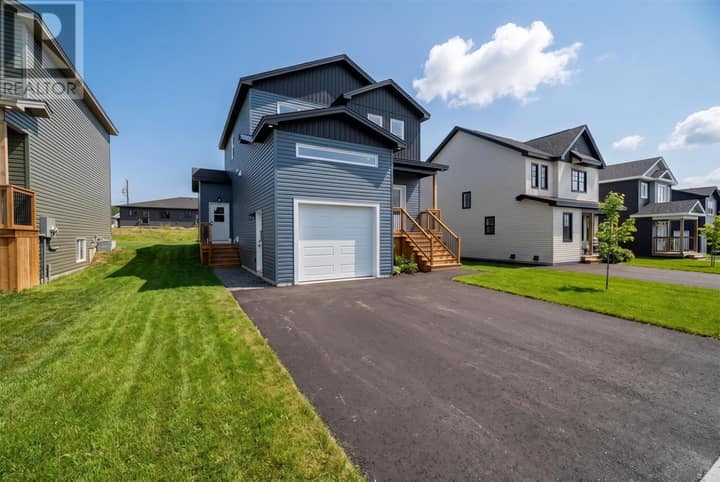
Welcome to 107 Sgt Donald Lucas Drive, your brand-new dream home perfectly situated in a family-friendly neighbourhood on a oversized lot and only minutes to Octagon Pond. This beautifully designed raised bungalow offers modern finishes, comfortable living spaces, and the convenience of an attached in-house garage. The bright, open-concept main floor has 9' ceilings and creates a welcoming atmosphere, with the kitchen, dining area, and living room flowing seamlessly together. The living room is highlighted by vaulted ceilings and a mini-split heat pump, creating a bright and comfortable space to relax or entertain. The kitchen offers plenty of storage with a walk-in pantry and provides direct access to the rear patio, making outdoor dining and summer gatherings a breeze. The main floor features three bedrooms, including a spacious primary suite complete with a large walk-in closet and private ensuite with custom tile shower and soaker tub. A full main bathroom and convenient main-floor laundry complete the level. Downstairs, the unfinished basement offers excellent potential for future development. Exterior walls will be framed and insulated, with R-20 batt insulation and R-4 rigid foam insulation around the basement perimeter, providing a solid foundation. A rough-in for a future full bathroom is already in place, and the layout allows room for a rec room, additional bedroom, home office, or storage space, and lots of flexibility to customize. Outside, full landscaping and a double paved driveway are included, allowing you to enjoy a finished exterior from day one. Interior selections have been thoughtfully designed by Violet Lily Design, creating a stylish and cohesive look throughout. The basement can be completed at a purchase price of $689,900. (id:67337)
Listed Jun 29, 2026
Details
Property
- Property type
- Single Family
- Building type
- House
- Style
- Bungalow
- Storeys
- 1
- Ownership
- Freehold
- Zoning
- Res.
- Attached
- No
Interior
- Heating
- Baseboard heaters, Electric, Mini-Split
- Flooring
- Mixed Flooring
Exterior
- Exterior
- Vinyl siding
- Roof
- Fiberglass
- Foundation
- Poured Concrete
Land & utilities
- Lot size
- 59 x 159 x 59 x 153
- Water
- Municipal water
- Sewer
- Municipal sewage system
Costs
- List price
- $649,900
- Property tax
- $4,810 / year (2026)
- Price per sq ft
- $257
Rooms 17
Main level
- Laundry room6.11 x 6.3
- Not known6.5 x 6.3
- Bedroom11.4 x 10.0
- Bath (# pieces 1-6)4pc
- Bedroom11.4 x 9.7
- Ensuite4pc
- OtherWIC
- Primary Bedroom13.8 x 12.3
- Kitchen15.8 x 14.8
- Dining room15.8 x 7.4
- Living room15.8 x 12.0
Lower level
- Utility room4.4 x 6.10
- Storage8.4 x 6.10
- Office9.10 x 10.10
- Bath (# pieces 1-6)4pc
- Bedroom13.9 x 6.0
- Recreation room15.8 x 17.0
Room sizes are as provided by the listing brokerage, usually in feet.
Location
Open in Google MapsMortgage estimate
An estimate only: principal and interest, compounded semi-annually as Canadian mortgages are. Less than 20% down usually adds CMHC insurance. Rates here are examples, not offers.
Listed by Keller Williams Platinum Realty
Listing data from the Newfoundland & Labrador Association of REALTORS®, supplied through CREA’s DDF®.
Similar homes in Paradise
See all houses for sale in Paradise