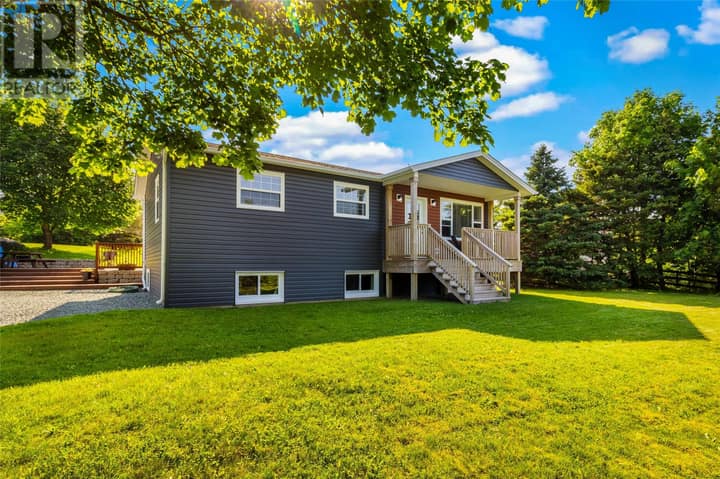
9 Mitchview Estates
Conception Bay South, NL A1X4G8
$689,900
MLS® 1302399
- 2Bedrooms
- 3Bathrooms
- 2,670 sq ftLiving area
- 122.5x77.x3x106.8x82.0Lot
- 2022Built
- 29 daysOn market
About this home
Step into 9 Mitchview Estates and revel in the feeling that you've finally found the one. The main floor of this executive bungalow boasts a large foyer with a massive coatroom that will make all your storage dreams come true. Moving through the foyer, you'll find an ultra-modern open concept living area that still retains a warm, inviting feel. The living room features a gorgeous stone accent wall complete with a cozy propane fireplace, while the kitchen is ideal for family gatherings or hosting with its expansive centre island, black stainless steel appliances, and walk-in pantry. The large windows offer an abundance of natural light and the mature trees at the rear of the lot offer plenty of privacy. From the dining area you can access the large deck with overhang where you can enjoy ocean views while you prepare your evening BBQ or relax with a good book on a summer day. The primary suite includes a walk-in closet and a stylish full ensuite with dual sinks and custom glass and tile shower. The remainder of the main floor features a second spacious bedroom, main bathroom, main floor laundry, and access to the the first of TWO attached garages. Downstairs, you'll find a fully developed basement with a massive rec room, third full bathroom, ample storage, and a second large garage. The mudroom entrance offer access to the backyard. Outside, drive in access to the backyard and garage means easy storage options for all your toys and vehicles. Storage will never be an issue here! Completed in 2022, and outfitted with a heat pump, this home is nearly new, energy efficient, and fully move-in ready and waiting for you! Additional features include electric blinds, cabinet lighting, 9ft ceilings, 400amp electrical, heat pump and garage mini-split, composite decking, roughed in wet bar. Arrange your viewing today! (id:67337)
Listed Aug 26, 2026
Details
Property
- Property type
- Single Family
- Building type
- House
- Style
- Bungalow
- Storeys
- 1
- Ownership
- Freehold
- Zoning
- RES
- Attached
- No
Interior
- Heating
- Heat Pump, Propane
- Flooring
- Laminate, Marble, Carpeted, Ceramic, Mixed Flooring
- Appliances
- See remarks
Exterior
- Exterior
- Vinyl siding
- Roof
- Asphalt shingle
- Parking
- Attached Garage
Land & utilities
- Lot size
- 122.5x77.x3x106.8x82.0
- Water
- Municipal water
- Sewer
- Municipal sewage system
Costs
- List price
- $689,900
- Property tax
- $3,852 / year
- Price per sq ft
- $258
Rooms 15
Main level
- Not known7.3x.5.7
- Laundry room9.1x7.4
- Bath (# pieces 1-6)7.8x7.11
- Bedroom11.10x12.3
- Ensuite7.8x8.10
- Primary Bedroom11.8x15.10
- Kitchen11.4x22.5
- Eating area15.5x8.2
- Living room15.5x18.0
- Foyer8.5x11.9
Basement
- Utility room9.1x6.1
- Mud room7.3x9.3
- Bath (# pieces 1-6)8.5x9.5
- Not known7.3x9.7
- Recreation room19.1x27.0
Room sizes are as provided by the listing brokerage, usually in feet.
Location
Open in Google MapsMortgage estimate
An estimate only: principal and interest, compounded semi-annually as Canadian mortgages are. Less than 20% down usually adds CMHC insurance. Rates here are examples, not offers.
Listed by 3% Realty East Coast
Listing data from the Newfoundland & Labrador Association of REALTORS®, supplied through CREA’s DDF®.
Similar homes in Conception Bay South
See all houses for sale in Conception Bay South