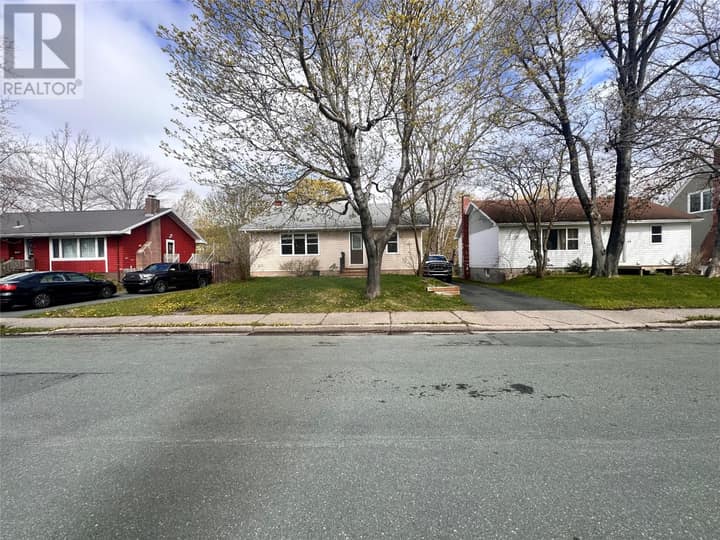
103 Merrymeeting Road
St. John's, NL A1C2W2
$429,900
MLS® 1302245
- 4Bedrooms
- 4 + 1 halfBathrooms
- 3,160 sq ftLiving area
- 40 x 100Lot
- 1940Built
- 29 daysOn market
About this home
Shows like a Side-by-Side Duplex. Forget the typical basement apartment—103 Merrymeeting Road boasts a highly sought-after side-by-side layout, offering ultimate privacy and income potential. Extensively renovated in 2015, this 2,400+ sq. ft. property is rock-solid and centrally located within walking distance to MUN, Downtown, Recreation, Supermarkets and Schools The main residence is a sprawling two-storey home featuring a large, bright main-floor living and dining space, kitchen, and half bath. Upstairs, you’ll find three generous bedrooms, including a primary suite complete with a walk-in closet and ensuite. The attached apartment is a unique, self-contained two-storey, 1-bedroom unit—a layout that commands premium rent. Both units are on separate meters (POU). Complete with off-street parking for main unit, a large backyard, and a patio deck, this is the ultimate turnkey opportunity for a savvy investor looking for instant value-add, or a smart homeowner wanting a premium mortgage helper without the noise of upstairs or downstairs tenants. - If you are looking looking to offset your mortgage with a property that shows like two side by side homes, you need to view this property! (id:67337)
Listed Aug 26, 2026
Details
Property
- Property type
- Single Family
- Building type
- Two Apartment House
- Style
- 2 Level
- Ownership
- Freehold
- Zoning
- Residential
- Attached
- No
Interior
- Heating
- Baseboard heaters, Electric
- Flooring
- Laminate, Marble, Ceramic, Mixed Flooring
- Appliances
- Washer, Refrigerator, Dishwasher, Stove, Dryer
Exterior
- Exterior
- Vinyl siding
- Roof
- Torch on Roof
- Foundation
- Concrete, Poured Concrete
- Fencing
- Partially fenced
Land & utilities
- Lot size
- 40 x 100
- Water
- Municipal water
- Sewer
- Municipal sewage system
Costs
- List price
- $429,900
- Property tax
- $3,600 / year (2026)
- Price per sq ft
- $136
Rooms 13
Second level
- Bath (# pieces 1-6)4 PCS
- Not known11.4 x 13.3
- Bath (# pieces 1-6)4 PCS
- Bedroom12.4 x 8.11
- Bedroom13 x 11.5
- Ensuite3 PCS
- Primary Bedroom14.7 x 10.7
Main level
- Not known11.7 x 10
- Not known11.9 x 9.11
- Bath (# pieces 1-6)2 PCS
- Dining room13.3 x 14
- Kitchen13 x 11.5
- Living room13.11 x 12.11
Room sizes are as provided by the listing brokerage, usually in feet.
Location
Open in Google MapsMortgage estimate
An estimate only: principal and interest, compounded semi-annually as Canadian mortgages are. Less than 20% down usually adds CMHC insurance. Rates here are examples, not offers.
Listed by Keller Williams Platinum Realty
Listing data from the Newfoundland & Labrador Association of REALTORS®, supplied through CREA’s DDF®.
Similar homes in St. John's
See all houses for sale in St. John's