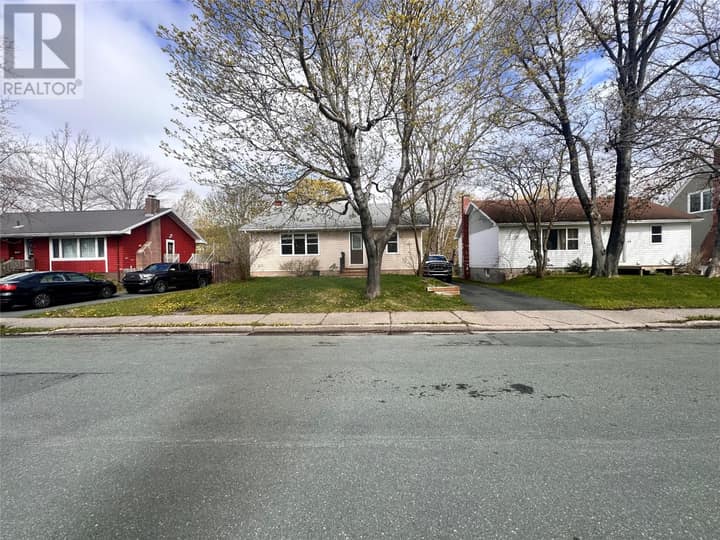
17 Donegal Run
St. John's, NL A1H0P8
$429,900
MLS® 1296311
- 3Bedrooms
- 3 + 1 halfBathrooms
- 2,090 sq ftLiving area
- Approx 435 sq/mLot
- 2026Built
- 160 daysOn market
About this home
Welcome to 17 Donegal Run, part of the highly anticipated Townhomes at Galway Living. This two-storey interior unit is centrally positioned within a fiveplex, offering a low-maintenance lifestyle with efficient use of space and excellent value in one of St. John’s most sought-after master-planned communities. Inspired by the charm of River’s Edge row houses, this home delivers 1,300 square feet of thoughtfully designed living space with three bedrooms and two-and-a-half bathrooms. Perfect for first-time buyers, downsizers, or investors, this plan balances modern style with energy efficiency and everyday functionality. The main floor features a bright open-concept kitchen and dining area with an eat-in island and sliding patio doors leading to your rear patio space, ideal for barbecuing and enjoying the outdoors. The kitchen and dining flow seamlessly into a comfortable living room, creating an inviting space for both relaxing and entertaining. Upstairs, the primary suite includes a walk-in closet and ensuite bathroom, while two additional bedrooms provide flexible options for guests, family, or a home office. The basement offers laundry and plenty of undeveloped space, with the potential to add a rec room, additional bedroom, or bathroom to suit your needs. Built to New Victorian Homes’ premium standards, this home includes digital thermostats, R22 insulated walls, R50 attic insulation, a heat recovery ventilation system, and energy-efficient windows to ensure year-round comfort and lower operating costs. Outside, the property will be fully landscaped with nursery sod, a paved driveway, and a pressure-treated patio deck. The price includes all permits, fees, HST, a 10-year Atlantic Home Warranty, and a one-year wall-to-wall builder’s service warranty. With its efficient layout, modern finishes, and exceptional value, 17 Donegal Run offers an ideal opportunity to own a brand-new home in a growing and vibrant community. (id:67337)
Listed Apr 17, 2026
Details
Property
- Property type
- Single Family
- Building type
- House
- Storeys
- 1
- Ownership
- Freehold
- Zoning
- RES
- Attached
- Yes
Interior
- Heating
- Baseboard heaters, Electric
- Cooling
- Air exchanger
- Flooring
- Mixed Flooring
Exterior
- Exterior
- Vinyl siding
- Roof
- Asphalt shingle
- Foundation
- Poured Concrete
Land & utilities
- Lot size
- Approx 435 sq/m
- Water
- Municipal water
- Sewer
- Municipal sewage system
Costs
- List price
- $429,900
- Property tax
- $3,910 / year
- Price per sq ft
- $206
Rooms 14
Second level
- Bedroom10.4 x 10.0
- Bedroom11.4 x 10.8
- Bath (# pieces 1-6)2 Piece
- Other7.0 x 6.1 WIC
- Ensuite4 Piece
- Primary Bedroom12.7 x 11.4
Main level
- Dining room12.3 x 11.4
- Kitchen11.0 x 8.7
- Bath (# pieces 1-6)2 Piece
- Living room13.5 x 11.0
- Porch7.0 x 6.0
Basement
- Utility room14.0 x 7.0
- Laundry room10.10 x 5.4
- Other13.3 x 12.0
Room sizes are as provided by the listing brokerage, usually in feet.
Location
Open in Google MapsMortgage estimate
An estimate only: principal and interest, compounded semi-annually as Canadian mortgages are. Less than 20% down usually adds CMHC insurance. Rates here are examples, not offers.
Listed by Atlantic Team Realty Incorporated
Listing data from the Newfoundland & Labrador Association of REALTORS®, supplied through CREA’s DDF®.
Similar homes in St. John's
See all houses for sale in St. John's