59 Bayview Heights
Conception Bay South, NL A1X7R7
$629,900
MLS® 1301840
- 4 (3 + 1 below)Bedrooms
- 4 + 1 halfBathrooms
- 2,522 sq ftLiving area
- 186x138x124Lot
- 2012Built
- 35 daysOn market
About this home
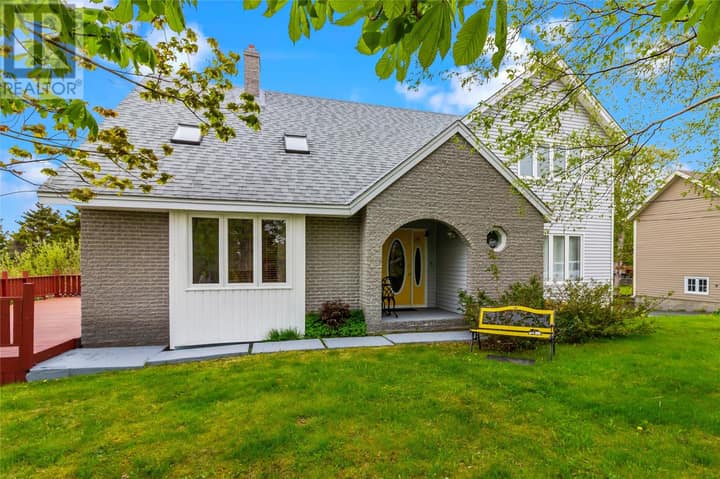
Welcome to this exceptional, fully developed two-story home, where meticulous care and high-end quality shine through every detail. Designed for family living and effortless entertaining, the main level features a bright, expansive living room flowing into a gorgeous dining area and chef’s kitchen with custom cabinetry and a spacious raised breakfast bar. Upstairs, you’ll find three massive bedrooms, each with a generous walk-in closet. The primary retreat boasts double “his and her” closets, an additional third walk-in closet, and a luxurious ensuite with double sinks, stand-up shower, and oversized soaking tub. The fully finished lower level offers a cozy rec room with custom built-in bookshelves, reading den, fourth bedroom, hobby room, and laundry. With its own exterior entrance, this level offers excellent potential for a basement apartment or guest suite. Adding comfort and value is a brand-new, uninstalled triple-head mini-split heat pump system, along with a heavy-duty generator (10,000-watt peak / 8,000-watt continuous). Outside, enjoy a private backyard oasis with beautifully landscaped gardens, a 24-foot pool, fire pit, and gazebo. Parking is exceptional, with an attached single garage, paved double driveway, and a second paved driveway to a wired 20' x 24' detached garage. Fully inspected and located on a quiet, low-traffic street with a playground just steps away and easy access to the bypass highway. (id:67337)
Listed Aug 20, 2026
Details
Property
- Property type
- Single Family
- Building type
- House
- Style
- 2 Level
- Storeys
- 2
- Ownership
- Freehold
- Zoning
- Res.
- Attached
- No
Interior
- Heating
- Electric
- Flooring
- Hardwood, Laminate, Concrete Slab
Exterior
- Exterior
- Vinyl siding
- Roof
- Asphalt shingle
- Foundation
- Poured Concrete
- Fencing
- Fence
- Pool
- Above ground pool
Land & utilities
- Lot size
- 186x138x124
- Water
- Municipal water
- Sewer
- Municipal sewage system
Costs
- List price
- $629,900
- Property tax
- $3,353 / year (2026)
- Price per sq ft
- $250
Rooms 15
Second level
- Bath (# pieces 1-6)7.7 x 5.6
- Ensuite10.1 x 10
- Bedroom11 x 11.6
- Bedroom12.5 x 11.6
- Primary Bedroom17 x 15.8
Main level
- Foyer10.6 x 5.6
- Bath (# pieces 1-6)2 Pc
- Dining room10.77 x 9.6
- Living room18.1 x11.1
- Kitchen22 x 9.6
Lower level
- Hobby room10.7 x 8.1
- Bath (# pieces 1-6)8.1 x 6.8
- Bedroom10.2 x 9.1
- Den9.2 x 7.9
- Recreation room18.5 x 10.6
Room sizes are as provided by the listing brokerage, usually in feet.
Location
Open in Google MapsMortgage estimate
An estimate only: principal and interest, compounded semi-annually as Canadian mortgages are. Less than 20% down usually adds CMHC insurance. Rates here are examples, not offers.
Listed by eXp Realty
Listing data from the Newfoundland & Labrador Association of REALTORS®, supplied through CREA’s DDF®.
Similar homes in Conception Bay South
See all houses for sale in Conception Bay South