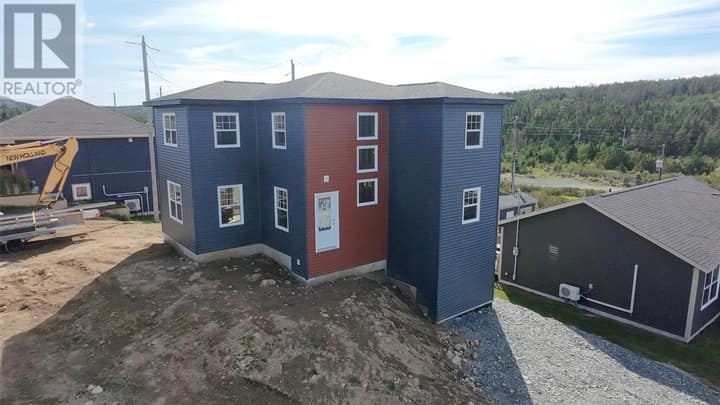
28 Dawes Hill Road
Conception Bay South, NL A1X4B5
$649,900
MLS® 1303327
- 3Bedrooms
- 4 + 1 halfBathrooms
- 2,865 sq ftLiving area
- 84 x 180 x 104Lot
- 1989Built
- 7 daysOn market
About this home
Nestled on a beautifully landscaped oversized lot in one of Conception Bay South's most desirable neighborhoods, this impressive, home offers exceptional privacy, mature trees, and outstanding curb appeal. From the moment you arrive, the peaceful setting and meticulously maintained grounds create a warm and welcoming first impression. Offering 3,600 sq.ft of total space (including approximately 2,800 sq.ft of developed living area), the home features a spacious, thoughtfully designed layout ideal for both everyday family living and entertaining. The main floor has been refreshed with updated flooring and offers inviting principal rooms that flow seamlessly from one space to the next. At the heart of the home is the well-appointed kitchen, where family and friends naturally gather for meals, conversation, and memorable moments. Upstairs, you'll find the primary suite, a true retreat offering an impressive space and a luxurious 5-piece ensuite complete with a jetted Jacuzzi tub—the perfect place to relax at the end of the day. You will also find two other bedrooms and a full main bath. A charming Juliette-inspired architectural feature adds timeless character and elegance to the upper level. The lower level expands the home's versatility with a spacious finished room, a full 3-piece bathroom, and additional undeveloped space ready to be customized to suit your needs, whether as extra living space, a home gym, recreation room, or workshop. Outside, the expansive three-quarter wrap-around deck extends your living space and creates the perfect setting for summer barbecues, morning coffee, or relaxing evenings surrounded by nature. The beautifully maintained grounds offer a wonderful sense of privacy, while nearby ocean access, walking trails, marinas, recreation facilities, schools, shopping, and everyday amenities are all just minutes away, offering the perfect blend of tranquility and convenience. (id:67337)
Listed Sep 17, 2026
Details
Property
- Property type
- Single Family
- Building type
- House
- Storeys
- 1
- Ownership
- Freehold
- Zoning
- res
- Attached
- No
Interior
- Heating
- Forced air, Electric
- Flooring
- Laminate, Marble, Carpeted, Ceramic
Exterior
- Exterior
- Brick, Vinyl siding
- Roof
- Asphalt shingle
- Foundation
- Concrete
Land & utilities
- Lot size
- 84 x 180 x 104
- Water
- Municipal water
- Sewer
- Municipal sewage system
Costs
- List price
- $649,900
- Property tax
- $3,742 / year
- Price per sq ft
- $227
Rooms 12
Second level
- Other3.56 x 14.98
- Bath (# pieces 1-6)4 pcs
- Bedroom9.98 x 13.65
- Bedroom13.52 x 14.41
- Ensuite5 pcs
- Primary Bedroom11.30 x 16.32
Main level
- Other15.63 x 17.60
- Living room16.25 x 25.62
- Eat in kitchen11.54 x 19.32
- Foyer7.04 x 8.07
Lower level
- Bath (# pieces 1-6)3 pcs
- Recreation room15.59 x 26.59
Room sizes are as provided by the listing brokerage, usually in feet.
Location
Open in Google MapsMortgage estimate
An estimate only: principal and interest, compounded semi-annually as Canadian mortgages are. Less than 20% down usually adds CMHC insurance. Rates here are examples, not offers.
Listed by 3% Realty East Coast
Listing data from the Newfoundland & Labrador Association of REALTORS®, supplied through CREA’s DDF®.
Similar homes in Conception Bay South
See all houses for sale in Conception Bay South