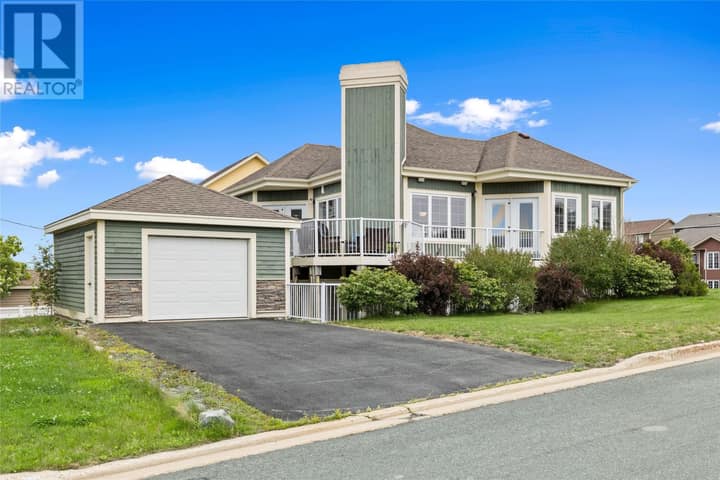
11 Whelans Crescent
Paradise, NL A1L3S6
$499,900
MLS® 1301570
- 3Bedrooms
- 3 + 1 halfBathrooms
- 2,019 sq ftLiving area
- 95x80x107x59Lot
- 2012Built
- 45 daysOn market
About this home
Welcome to this beautifully maintained split entry home offering 3 bedrooms, 2.5 bathrooms, and a fully developed layout designed for modern family living. The main floor features a large bright living area opening to a functional kitchen that flows into the dining space, and a huge walk-in pantry. The primary bedroom includes a private ensuite and walk-in closest while two additional bedrooms and a full bath complete this level. The fully developed lower level provides even more living space with a large family room, office/craft room and a half bath/laundry room. The inhouse garage is huge and measures 33.8x 13.4, perfect space for all the toys. Outdoors, the property is surrounded by mature trees and offers a storage shed and space for a swimming pool. The property is located on a kid friendly crescent with lots of kids in the area. Back yard access is available. No conveyance of offers before Fri Aug 14th at 12pm.Please leave all offers open for 5 hrs, register all offers and attached signed PDS to all offers. Thank You (id:67337)
Listed Aug 10, 2026
Details
Property
- Property type
- Single Family
- Building type
- House
- Style
- Bungalow
- Storeys
- 1
- Ownership
- Freehold
- Zoning
- Residential
Interior
- Heating
- Baseboard heaters, Electric
- Flooring
- Mixed Flooring
- Appliances
- Washer, Refrigerator, Dishwasher, Stove, Dryer
Exterior
- Exterior
- Vinyl siding, Shingles
- Roof
- Asphalt shingle
- Foundation
- Concrete
- Parking
- Attached Garage
Land & utilities
- Lot size
- 95x80x107x59
- Water
- Municipal water
- Sewer
- Municipal sewage system
Costs
- List price
- $499,900
- Property tax
- $2,558 / year (2025)
- Price per sq ft
- $248
Rooms 15
Main level
- Foyer7.4x6.9
- Bath (# pieces 1-6)8.2x7.7
- Bedroom9.10x9.8
- Bedroom13.9x8.11
- Other6.5x4.6
- Ensuite8.2x5.3
- Primary Bedroom13.9x12
- Dining room12.1x9
- Not known6.5x3.4
- Kitchen12.1x10.9
- Living room15.8x14.4
Lower level
- Utility room9.1x6.9
- Bath (# pieces 1-6)9.4x6.9
- Bedroom13.9c12
- Family room21.4x13.5
Room sizes are as provided by the listing brokerage, usually in feet.
Location
Open in Google MapsMortgage estimate
An estimate only: principal and interest, compounded semi-annually as Canadian mortgages are. Less than 20% down usually adds CMHC insurance. Rates here are examples, not offers.
Listed by EXIT Realty Aspire
Listing data from the Newfoundland & Labrador Association of REALTORS®, supplied through CREA’s DDF®.
Similar homes in Paradise
See all houses for sale in Paradise