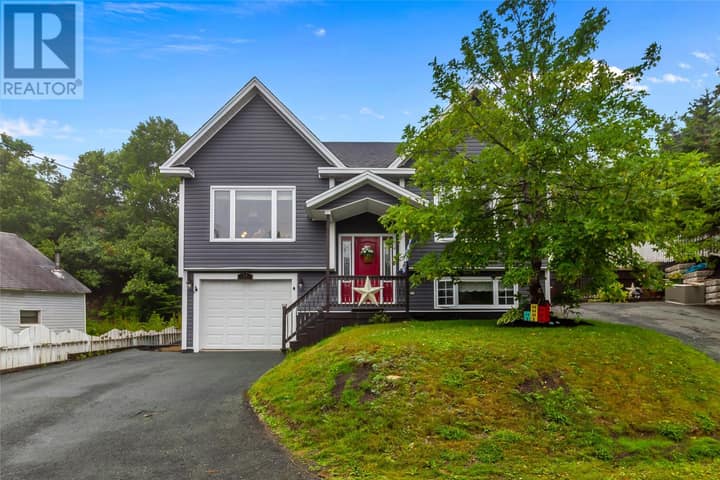
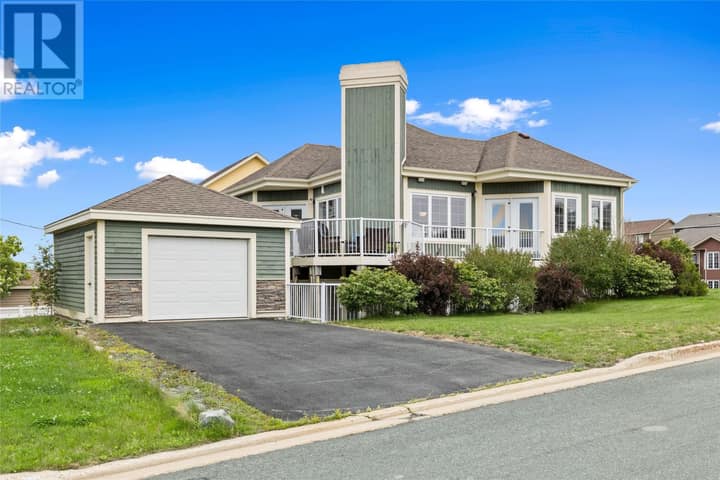
9 Mayfair Avenue
Paradise, NL A1L0Y7
$499,900
MLS® 1301937
- 4 (3 + 1 below)Bedrooms
- 3Bathrooms
- 2,500 sq ftLiving area
- 50 x 100Lot
- 2011Built
- 35 daysOn market
About this home
Three Bedrooms Up, Room to Roam Down — Welcome to 9 Mayfair Avenue Some homes you tour. This one you picture yourself in. Step inside and the light does the talking — freshly painted, warm, and cared for in a way you can feel before anyone tells you. The open-concept living and kitchen space wraps around a cozy fireplace, so the cook is never stuck alone and the conversation never leaves the room. Sunday breakfast, a full house at Christmas, or a quiet Tuesday with takeout — the layout handles all three. All three bedrooms sit on the main floor, including a primary retreat with a walk-in closet and private ensuite. No stairs between you and the kids at bedtime. Just a door you get to close at the end of the day. Downstairs, the fully developed basement earns its keep. The rec room was made for movie marathons, game nights, and a crowd on hockey night. A large spare bedroom and full bath make it an easy guest suite — or the teenager's own corner of the world. Outside, Paradise does the rest. Parks, hiking trails, and a school are practically at the end of the driveway, shopping is minutes away, and this is still the kind of street where bikes stay out until the streetlights come on. Move-in ready, thoughtfully updated, and in a neighbourhood people wait years to get into. Book your private viewing — homes like this don't sit long. (id:67337)
Listed Aug 20, 2026
Details
Property
- Property type
- Single Family
- Building type
- House
- Storeys
- 1
- Ownership
- Freehold
- Zoning
- RES
- Attached
- No
Interior
- Heating
- Electric, Mini-Split
- Cooling
- Air exchanger
- Flooring
- Laminate, Marble, Ceramic
- Fireplace
- Yes
- Appliances
- Refrigerator, Dishwasher, Microwave
Exterior
- Exterior
- Vinyl siding, Shingles
- Roof
- Asphalt shingle
- Foundation
- Concrete
- Parking
- Garage
- Fencing
- Fence
Land & utilities
- Lot size
- 50 x 100
- Water
- Municipal water
- Sewer
- Municipal sewage system
Costs
- List price
- $499,900
- Property tax
- $2,800 / year
- Price per sq ft
- $200
Rooms 12
Main level
- Ensuite5.10 x 5.11
- Primary Bedroom13 x 13
- Bedroom9 x 12
- Bedroom9 x 12.07
- Bath (# pieces 1-6)5.08 x 5.10
- Kitchen14 x 14
- Living room/Fireplace16 x 14
- Porch6.06 x 4.05
Basement
- Laundry room10.07 x 12.09
- Bath (# pieces 1-6)6.04 x 8.09
- Recreation room12.09 x 25
- Bedroom10 x 17
Room sizes are as provided by the listing brokerage, usually in feet.
Location
Open in Google MapsMortgage estimate
An estimate only: principal and interest, compounded semi-annually as Canadian mortgages are. Less than 20% down usually adds CMHC insurance. Rates here are examples, not offers.
Listed by Hanlon Realty
Listing data from the Newfoundland & Labrador Association of REALTORS®, supplied through CREA’s DDF®.
Similar homes in Paradise
See all houses for sale in Paradise