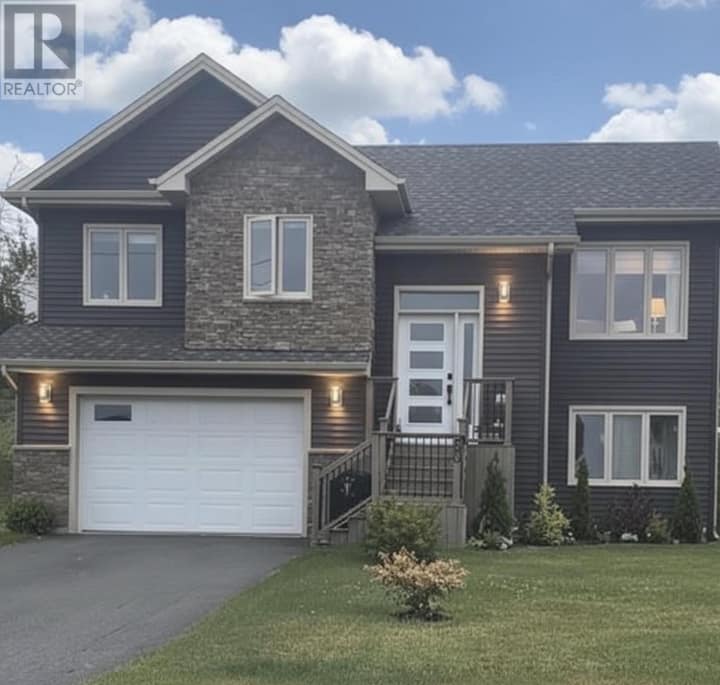
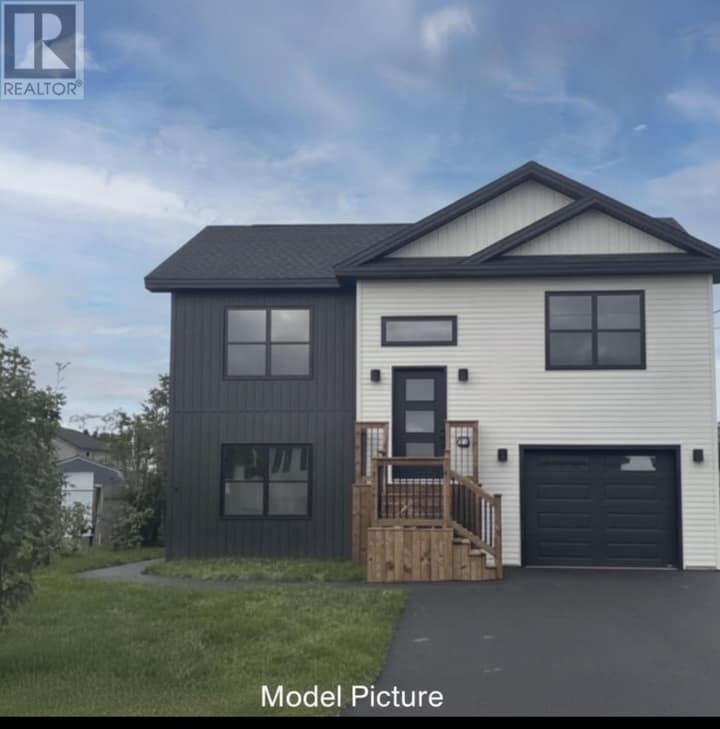
10 Hopewell Garden
Conception Bay South, NL A1X4B8
$469,000
MLS® 1301003
- 3 (2 + 1 below)Bedrooms
- 3Bathrooms
- 3,300 sq ftLiving area
- 113x110Lot
- 2010Built
- 59 daysOn market
About this home
Welcome to this beautifully maintained home offering 3,300sq. ft. of living space, perfectly designed for comfortable family living and entertaining. The spacious main floor features main floor laundry,a large living and dining area, along with a well-appointed kitchen complete with a walk-in pantry. Step out from the dining room onto the walkout deck and take in the stunning ocean views.The primary bedroom is a true retreat, boasting walk-in closets and a private ensuite featuring a luxurious jet tub, perfect for unwinding after a long day. The home offers three bedrooms, two full bathrooms, and a convenient half bath on the lower level.Downstairs, you'll find an oversized rec room with a cozy wood stove, creating the perfect space for family gatherings. An additional bonus room provides endless possibilities—whether as a home gym, hobby room, office, or playroom. The lower level also includes a large bedroom and plenty of functional living space.For the hobbyist or handyman, the 20' x 14' workshop with an attached storage room is sure to impress. Recent updates include a new mini-split heat pump, providing efficient year-round comfort.This exceptional property combines generous living space, breathtaking ocean views, and versatile rooms to suit your lifestyle—all in a desirable location. A must-see home! (id:67337)
Listed Jul 27, 2026
Details
Property
- Property type
- Single Family
- Building type
- House
- Storeys
- 1
- Ownership
- Freehold
- Zoning
- Residential
- Attached
- No
Interior
- Heating
- Electric, Wood, Mini-Split
- Cooling
- Air exchanger
- Flooring
- Laminate
- Fireplace
- 1 · Wood, Woodstove
- Appliances
- Washer, Refrigerator, Whirlpool, Dishwasher, Stove, Dryer, Alarm System
Exterior
- Exterior
- Vinyl siding
- Roof
- Asphalt shingle
- View
- Ocean view
Land & utilities
- Lot size
- 113x110
- Water
- Municipal water
- Sewer
- Municipal sewage system
Costs
- List price
- $469,000
- Property tax
- $2,900 / year (2025)
- Price per sq ft
- $142
Rooms 14
Main level
- Foyer8x5.4
- Ensuite9.3x11
- Bedroom12.11x9.10
- Primary Bedroom17x16.4
- Laundry room10x10.4
- Dining room16.9x9.
- Kitchen16.8x10.1
- Living room14.2x22.7
Basement
- Storage9.6x13.4
- Workshop19.11x13.4
- Utility room9.6x13.4
- Bedroom16.1x11.5
- Not known14.5x14.3
- Recreation room14.3x24.7
Room sizes are as provided by the listing brokerage, usually in feet.
Location
Open in Google MapsMortgage estimate
An estimate only: principal and interest, compounded semi-annually as Canadian mortgages are. Less than 20% down usually adds CMHC insurance. Rates here are examples, not offers.
Listed by HomeLife Experts Realty Inc.
Listing data from the Newfoundland & Labrador Association of REALTORS®, supplied through CREA’s DDF®.
Similar homes in Conception Bay South
See all houses for sale in Conception Bay South