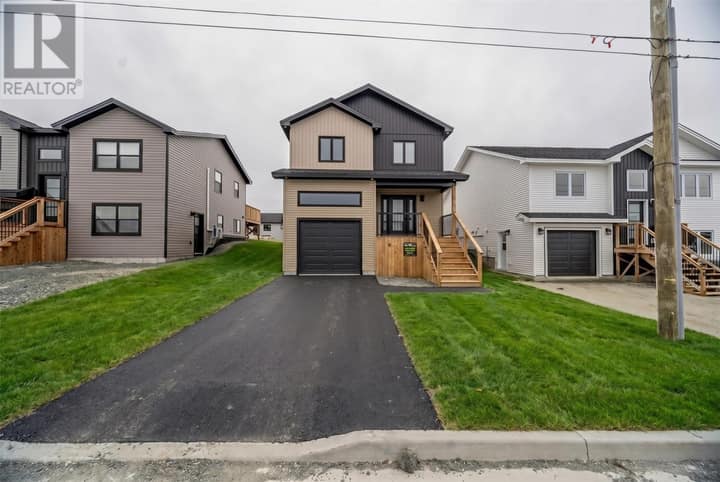
23 O'Briens Way
Paradise, NL A1L3P9
$679,900
MLS® 1300567
- 3 (2 + 1 below)Bedrooms
- 3Bathrooms
- 2,830 sq ftLiving area
- 0.227Lot
- 2026Built
- 69 daysOn market
About this home
Welcome to this move in ready new construction bungalow, perfectly situated on an oversized lot with the added convenience of rear yard access. Thoughtfully designed with quality finishes throughout, this fully developed home offers the perfect blend of luxury, comfort, and functionality. Step inside through the welcoming front porch, which also provides access to the attached garage. The bright, open concept main floor is ideal for both everyday living and entertaining, featuring a beautifully designed high end kitchen complete with a walk in butler’s pantry. The inviting living room is anchored by a gorgeous propane fireplace with a beautiful shiplap surround, creating a warm and elegant focal point. The adjoining dining area opens onto a covered deck, creating the perfect space to relax or entertain. The main level offers two spacious bedrooms, including a luxurious primary suite featuring a walk in closet and a ensuite complete with a freestanding soaker tub and separate shower. Completing the main floor is a convenient laundry room with custom cabinetry. The fully developed basement offers a large rec room featuring a second propane fireplace with a matching shiplap surround, creating a seamless design throughout the home. Already roughed in for a wet bar, this space is ideal for entertaining family and friends. You’ll also find a third bedroom, a full bathroom, and an additional oversized room that would make an ideal home gym, games room, office, or second family room, complete with Jack and Jill access to the bathroom. A covered exterior stairwell provides access to the side of the home, adding both practicality and versatility. Additional highlights include an energy efficient forced air heat pump system for year round comfort, an attached garage, oversized lot with rear yard access, and quality craftsmanship throughout. Every detail has been carefully considered, making this exceptional home truly move in ready and ready for its new owners to enjoy. (id:67337)
Listed Jul 17, 2026
Details
Property
- Property type
- Single Family
- Building type
- House
- Style
- Bungalow
- Storeys
- 1
- Ownership
- Freehold
- Zoning
- Res.
- Attached
- No
Interior
- Heating
- Heat Pump, Forced air, Electric
- Flooring
- Laminate, Carpeted, Other
Exterior
- Exterior
- Vinyl siding
- Roof
- Asphalt shingle
- Foundation
- Concrete
- Parking
- Attached Garage, Garage
Land & utilities
- Lot size
- 0.227
- Water
- Municipal water
- Sewer
- Municipal sewage system
Costs
- List price
- $679,900
- Price per sq ft
- $240
Rooms 14
Main level
- Laundry room7.2 X 5.10
- Bath (# pieces 1-6)9.10 X 5.10
- Bedroom12.1 X 10.7
- Ensuite10.7 X 7.6
- Primary Bedroom11.2 X 14.1
- Living room17.11 X 15
- Dining room9.10 X 7.11
- Kitchen8.11 X 16.2
- Foyer8.3 X 4.6
Basement
- Other25.11 X 16.2
- Utility room12.1 X 10.7
- Bath (# pieces 1-6)13.5 X 6
- Recreation room24.6 X 22.11
- Bedroom13.5 X 16.7
Room sizes are as provided by the listing brokerage, usually in feet.
Location
Open in Google MapsMortgage estimate
An estimate only: principal and interest, compounded semi-annually as Canadian mortgages are. Less than 20% down usually adds CMHC insurance. Rates here are examples, not offers.
Listed by 3% Realty East Coast
Listing data from the Newfoundland & Labrador Association of REALTORS®, supplied through CREA’s DDF®.
Similar homes in Paradise
See all houses for sale in Paradise