72 Lawlors Road
Paradise, NL A1L3N9
$669,900
MLS® 1301776
- 4 (2 + 2 below)Bedrooms
- 4 + 1 halfBathrooms
- 3,580 sq ftLiving area
- 0.62 AcreLot
- 2022Built
- 42 daysOn market
About this home
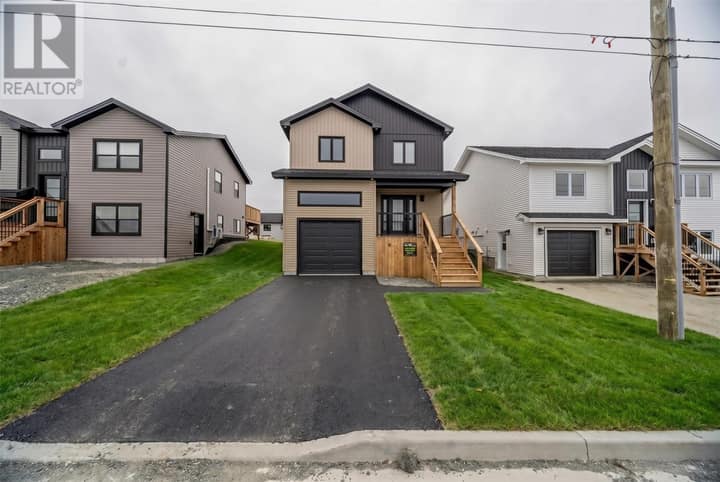
Tucked away at the end of a quiet cul-de-sac in Paradise, this immaculate 4-bedroom home offers an exceptional combination of privacy, space and convenience. Backing onto greenspace with beautiful valley views toward the ocean, it provides a peaceful setting while still being minutes from shopping, schools, recreation and the growth of this sought-after community. Thoughtfully designed with 9' ceilings throughout, this is far from a typical subdivision build. The bright main living area is filled with natural light, with the kitchen and living spaces positioned to take advantage of the views. The beautiful kitchen features a large island and flows seamlessly into the living area—perfect for morning coffee, family dinners or entertaining. Mini-splits in the main living area, lower rec room and attached garage provide efficient year-round comfort. The main level offers two spacious bedrooms, including an impressive primary suite with a walk-through his-and-hers closet leading to a full ensuite. A second full bathroom, half bath, full laundry and direct garage access add excellent functionality. Downstairs feels like a home of its own, with two additional bedrooms, an office/flex room, storage room, kitchenette and expansive rec room with walk-out access to the rear patio. It is an ideal setup for teenagers, extended family or in-laws, giving everyone their own space while keeping the family connected. A large double-bay attached garage, newly constructed, wired 20'x24' detached garage with rear-yard access, two separate 200-amp electrical panels and generator hookup provide exceptional flexibility for vehicles, recreational toys, storage or workshop space. Generator not included. Meticulously maintained and showing like new, this is a home designed for comfortable living, entertaining and room to grow. (id:67337)
Listed Aug 13, 2026
Details
Property
- Property type
- Single Family
- Building type
- House
- Style
- Bungalow
- Storeys
- 1
- Ownership
- Freehold
- Zoning
- Res
- Attached
- No
Interior
- Heating
- Electric, Mini-Split
- Flooring
- Laminate, Mixed Flooring
- Fireplace
- 1 · Insert, Propane
- Appliances
- Washer, Dishwasher, Dryer, Wet Bar
Exterior
- Exterior
- Vinyl siding, Shingles
- Roof
- Asphalt shingle
- Foundation
- Concrete
- Parking
- Attached Garage, Detached Garage
Land & utilities
- Lot size
- 0.62 Acre
- Water
- Municipal water
- Sewer
- Municipal sewage system
Costs
- List price
- $669,900
- Property tax
- $4,890 / year (2026)
- Price per sq ft
- $187
Rooms 17
Main level
- Not known3.11x7.3
- Living room16.0x18.4
- Dining room7.7x14.2
- Kitchen14.0x14.2
- Laundry room7.3x9.4
- Bath (# pieces 1-6)5.8x5.8
- Foyer6.9x8.7
- Bedroom12.8x14.11
- Bath (# pieces 1-6)5.7x10.6
- Ensuite6.9x8.1
- Primary Bedroom14.2x16.4
Lower level
- Recreation room18.4x36.2
- Storage7.11x16.4
- Not known13.7x17.8
- Bedroom10.4x17.8
- Bath (# pieces 1-6)7.0x13.0
- Bedroom10.6x17.8
Room sizes are as provided by the listing brokerage, usually in feet.
Location
Open in Google MapsMortgage estimate
An estimate only: principal and interest, compounded semi-annually as Canadian mortgages are. Less than 20% down usually adds CMHC insurance. Rates here are examples, not offers.
Listed by Century 21 Seller's Choice Inc.
Listing data from the Newfoundland & Labrador Association of REALTORS®, supplied through CREA’s DDF®.
Similar homes in Paradise
See all houses for sale in Paradise