206 Summit Drive
Paradise, NL A1L2P4
$849,000
MLS® 1300491
- 3 (2 + 1 below)Bedrooms
- 3Bathrooms
- 3,492 sq ftLiving area
- 147 x 295Lot
- 2008Built
- 70 daysOn market
About this home
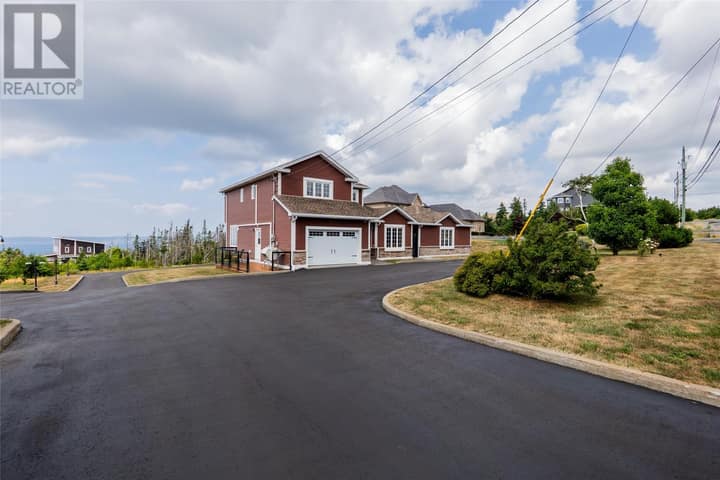
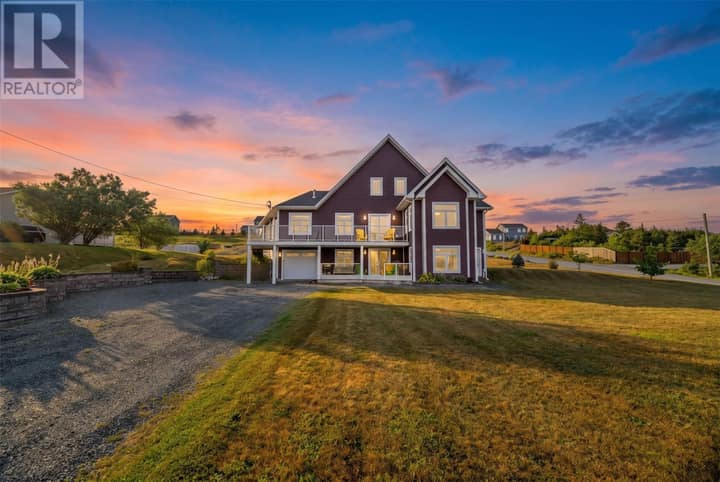
EXTRA EXTRA READ ALL ABOUT IT! 206 Summit Drive, EXECUTIVE bungalow in Paradise's sought-after neighbourhood. Showcasing views, sunsets, and generous living spaces, this meticulously maintained home offers the perfect balance of Newfoundland's nature inside the comfort of home. Featuring primary suite with walk in closet and ensuite plus two additional bedrooms and a dedicated office, this home is custom designed for families, professionals, or anyone seeking the ease of one-level living with all the EXTRAS! You'll enjoy quick access to grocery stores, restaurants, shopping, schools, recreation facilities, scenic walking trails, and all the amenities this thriving, family-friendly community has to offer. Offering both privacy and convenience, this location truly delivers the best of both worlds. One of the home's standout features is the spectacular 12' x 24' four-season engineered SOLARIUM, flooded with natural light, enjoy your morning coffee, entertaining guests, or relaxing with a good book, this remarkable space is sure to be your favourite. The home also features an energy-efficient heat pump, providing economical heating/cooling while enhancing everyday comfort. In addition to the attached garage, there's an impressive 30'x22' detached garage with loft overlooking waterviews. With outstanding indoor and outdoor living, exceptional garage space, energy-efficient features, and an unbeatable location, 206 Summit Drive offers a rare opportunity! (id:67337)
Listed Jul 16, 2026
Details
Property
- Property type
- Single Family
- Building type
- House
- Style
- Bungalow
- Storeys
- 1
- Ownership
- Freehold
- Zoning
- Residential
- Attached
- No
Interior
- Heating
- Heat Pump, Forced air, Propane
- Cooling
- Central air conditioning, Air exchanger
- Flooring
- Hardwood, Mixed Flooring
- Fireplace
- 1 · Insert, Propane
- Appliances
- Refrigerator, Dishwasher, Stove, Wet Bar
Exterior
- Exterior
- Vinyl siding
- Roof
- Asphalt shingle
- Foundation
- Concrete
- Parking
- Attached Garage, Detached Garage
- View
- View
Land & utilities
- Lot size
- 147 x 295
- Sewer
- Septic tank
Costs
- List price
- $849,000
- Property tax
- $4,638 / year
- Price per sq ft
- $243
Rooms 13
Main level
- Laundry room6.5 x 7.5
- Office10 x 9
- Bedroom12.5 x 11
- Bath (# pieces 1-6)3 Pc
- Ensuite4 Pc
- Primary Bedroom16 x 13
- Not known24 x 12
- Kitchen19 x 13.5
- Living room/Dining room28 x 17
Basement
- Other22.5 x 12.4
- Bath (# pieces 1-6)3 Pc
- Bedroom19.91 x 12.45
- Family room24.28 x 22.88
Room sizes are as provided by the listing brokerage, usually in feet.
Location
Open in Google MapsDirections: Please book viewings through Broker Bay
Mortgage estimate
An estimate only: principal and interest, compounded semi-annually as Canadian mortgages are. Less than 20% down usually adds CMHC insurance. Rates here are examples, not offers.
Listed by Century 21 Seller's Choice Inc.
Listing data from the Newfoundland & Labrador Association of REALTORS®, supplied through CREA’s DDF®.
Similar homes in Paradise
See all houses for sale in Paradise