3 Everest Street
Paradise, NL A1L0B7
$1,299,000
MLS® 1298954
- 5 (4 + 1 below)Bedrooms
- 5 + 1 halfBathrooms
- 5,510 sq ftLiving area
- 1 AcreLot
- 2010Built
- 101 daysOn market
About this home
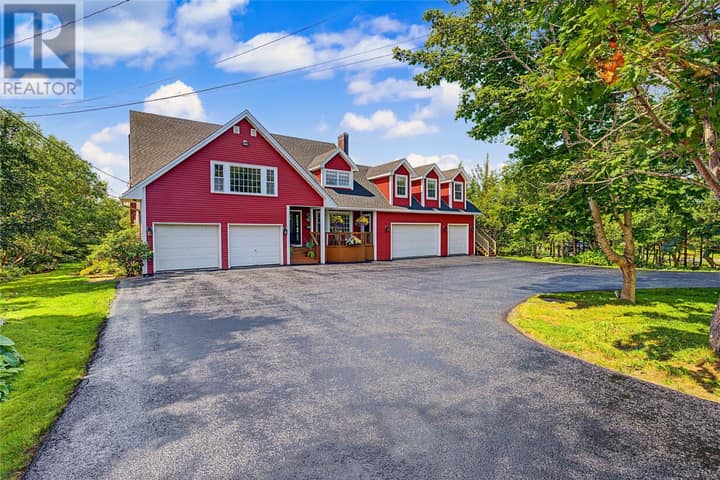
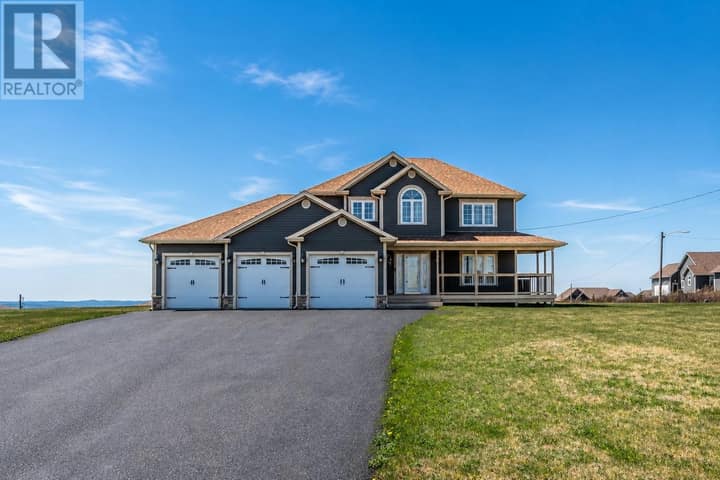
Perched above the sparkling waters of Conception Bay, this stunning executive residence offers over 5,500 sq. ft. of beautifully designed living space and some of the most captivating panoramic views you'll find anywhere. This custom-built home combines exceptional craftsmanship, luxurious finishes, and a layout perfectly suited for both everyday family living and grand-scale entertaining. The main floor welcomes you with elegant formal living and dining rooms, a spacious family room centred around a propane fireplace, and a spectacular chef's kitchen featuring granite countertops, built-in stainless steel appliances, and a large centre island. A bright breakfast nook captures the breathtaking bay views, while a private office and powder room complete the level. Upstairs, you'll find four generously sized bedrooms, including two with private ensuites. The primary suite is a luxurious retreat, offering a walk-in closet and a spa-inspired ensuite complete with double vanities, a custom walk-in shower, and a relaxing jacuzzi tub. Above the triple-bay garage, a large bonus room provides the perfect space for a games room, media room, or family retreat. The fully developed walkout basement adds incredible versatility with a fifth bedroom, full bathroom, recreation room, exercise area, den, and hobby rooms. With its separate access and thoughtful layout, the lower level also offers excellent potential for an in-law suite or multi-generational living. Built to an exceptional standard, the home features Cape Cod siding (repainted in 2023), underground electrical service, and an efficient 5-ton Trane heat pump with multi-zone heating and cooling. Set on a large corner lot with ample parking and commanding views of Conception Bay, this is a rare opportunity to own a truly remarkable property where luxury, space, quality, and scenery come together in perfect harmony. A home of this calibre is rarely offered and must be experienced in person to be fully appreciated. (id:67337)
Listed Jun 15, 2026
Details
Property
- Property type
- Single Family
- Building type
- House
- Style
- 2 Level
- Storeys
- 2
- Ownership
- Freehold
- Zoning
- RES
- Attached
- No
Interior
- Heating
- Heat Pump, Electric
- Cooling
- Air exchanger
- Flooring
- Hardwood, Laminate, Marble, Ceramic
- Fireplace
- Yes
- Appliances
- Washer, Refrigerator, Dishwasher, Dryer, Alarm System, Cooktop
Exterior
- Exterior
- Other
- Roof
- Asphalt shingle
- Foundation
- Concrete, Poured Concrete
- Parking
- Attached Garage, Garage
- View
- Ocean view, View
Land & utilities
- Lot size
- 1 Acre
- Water
- Drilled Well
- Sewer
- Septic tank
Costs
- List price
- $1,299,000
- Property tax
- $6,756 / year
- Price per sq ft
- $236
Rooms 20
Second level
- Not known33.5 x 21.3
- Bedroom17.5 x 11.7
- Bedroom12.4 x 15.6
- Ensuite3 PCS
- Bedroom14 x 12.1
- Ensuite5 PCS
- Primary Bedroom15 x 12.9
Main level
- Office11.7 x 11
- Laundry room8.9 x 10.2
- Living room11.3 x 13.25
- Dining room12.9 x 11.45
- Dining nook11 x 11
- Eat in kitchen15.3 x 15.5
- Family room/Fireplace22.6 x 15.5
- Foyer14 x 18.1
Basement
- Bath (# pieces 1-6)3 pc
- Bedroom11.9 x 12.4
- Office10.7 x 10.2
- Other15.2 x 15.8
- Recreation room24.7 x 15.8
Room sizes are as provided by the listing brokerage, usually in feet.
Location
Open in Google MapsMortgage estimate
An estimate only: principal and interest, compounded semi-annually as Canadian mortgages are. Less than 20% down usually adds CMHC insurance. Rates here are examples, not offers.
Listed by BlueKey Realty Inc.
Listing data from the Newfoundland & Labrador Association of REALTORS®, supplied through CREA’s DDF®.
Similar homes in Paradise
See all houses for sale in Paradise