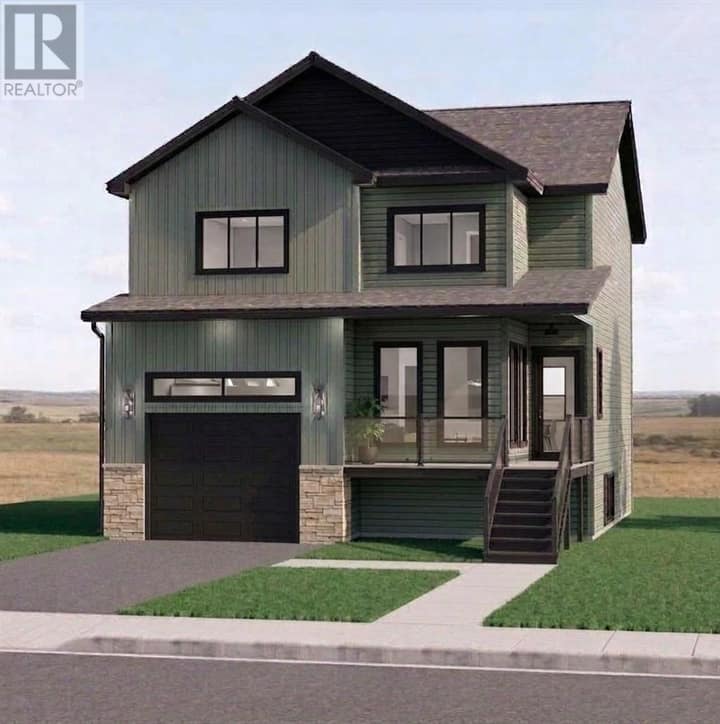
1-3 Kinglet Way
Conception Bay South, NL a1w0h6
$799,900
MLS® 1294618
- 4 (3 + 1 below)Bedrooms
- 4 + 1 halfBathrooms
- 3,042 sq ftLiving area
- 67.11x87.72x61.41x127.82Lot
- 2026Built
- 220 daysOn market
About this home
Construction starting soon by McCrowe Homes on this stunning, fully developed executive home located in sought after Kingfisher Estates in sunny Conception Bay South. This home is situated on an over sized lot with ocean views. The main floor features and open concept floor plan-ideal for entertaining. The bright and spacious kitchen has an island with seating as well as a massive walk in pantry for all your storage needs. There is a half bath on this floor as well. Upstairs has 3 large bedrooms include the stunning primary with 5 piece ensuite and large walk in closet. A cozy patio off the primary bedroom showcases the stunning ocean views. There is also a spacious main bathroom on this floor and second floor laundry for your convenience. The developed basement offers a large rec room with walk out to the back yard, 4th bedroom, full bathroom, and storage space. Located close to all major amenities, schools, walking trails etc. build your dream home today! (id:67337)
Listed Feb 16, 2026
Details
Property
- Property type
- Single Family
- Building type
- House
- Style
- 2 Level
- Storeys
- 2
- Ownership
- Freehold
- Zoning
- res
- Attached
- No
Interior
- Heating
- Baseboard heaters, Electric, Mini-Split
- Cooling
- Air exchanger
- Flooring
- Mixed Flooring
Exterior
- Exterior
- Vinyl siding
- Roof
- Asphalt shingle
- Parking
- Attached Garage
Land & utilities
- Lot size
- 67.11x87.72x61.41x127.82
- Water
- Municipal water
- Sewer
- Municipal sewage system
Costs
- List price
- $799,900
- Price per sq ft
- $263
Rooms 13
Second level
- Other12.8 x 6.4
- Laundry room8.6 x 6
- Bath (# pieces 1-6)4 pcs
- Bedroom11 x 10.8
- Bedroom10.4 x 12.4
- Ensuite5 pcs
Main level
- Primary Bedroom16 x 14.11
- Dining room12 x 9.6
- Living room16.2 x 14.10
- Kitchen12.10 x 10.4
Basement
- Bath (# pieces 1-6)4 pcs
- Bedroom10 x 12
- Recreation room28.8 x 13.8
Room sizes are as provided by the listing brokerage, usually in feet.
Location
Open in Google MapsMortgage estimate
An estimate only: principal and interest, compounded semi-annually as Canadian mortgages are. Less than 20% down usually adds CMHC insurance. Rates here are examples, not offers.
Listed by Hanlon Realty
Listing data from the Newfoundland & Labrador Association of REALTORS®, supplied through CREA’s DDF®.
Similar homes in Conception Bay South
See all houses for sale in Conception Bay South