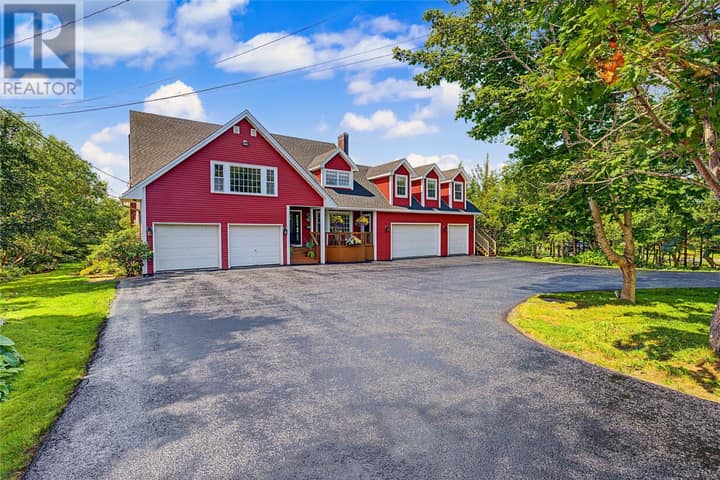
293 Buckingham Drive
Paradise, NL A1L2G3
$2,299,000
MLS® 1290323
- 5 (4 + 1 below)Bedrooms
- 6 + 1 halfBathrooms
- 8,704 sq ftLiving area
- 0.86 AcresLot
- 2012Built
- 360 daysOn market
About this home
Executive home situated on topsail Pond! Privacy galore on this totally amazing gated home. This two-story spectacular home is located in Paradise with water-frontage and your own private wharf. There are no words to describe this property seeing is believing as no expense has been spared throughout the finishes of this home.This meticulously cared for custom built property has one owner. Some features of the home include heat pump ,in floor heating , multiple fireplaces throughout and a “to die for”massive open concept design.As you step inside you will be overwhelmed with the view and the abundance of natural light shining in from the large windows.There ia an exquisite gourmet kitchen with stainless steel appliances that any chef would admire with a walk-in pantry, two large islands with granite countertops, vaulted ceilings in the oversized dining ,family room areas . As well on the main floor, you will find the sitting room powder room, laundry, and attached garage area. The upper level offers a primary suite which is truly delightful, giving you the remarkable feeling of a spa atmosphere with a separate walk-in closet area, as well on the upper level you will find four bedrooms complete with their own en suites . The fully developed basement offers a massive rec room complete with sit up bar area and a fifth bedrooms and full bath. This level offers an abundance of storage . This home also offers a detached garage ideal place to store all those recreational vechiles for the outdoor enthusiasts . (id:67337)
Listed Sep 29, 2025
Details
Property
- Property type
- Single Family
- Building type
- House
- Style
- 2 Level
- Storeys
- 2
- Ownership
- Freehold
- Zoning
- Res
- Attached
- No
Interior
- Heating
- Heat Pump, Heat Pump, Geo Thermal
- Cooling
- Central air conditioning
- Flooring
- Hardwood, Laminate, Marble, Ceramic, Mixed Flooring
- Fireplace
- 1 · Insert, Propane
- Appliances
- Washer, Refrigerator, Dishwasher, Dryer
Exterior
- Exterior
- Stone, Vinyl siding
- Roof
- Asphalt shingle
- Foundation
- Concrete
- Parking
- Attached Garage, Detached Garage
- Waterfront
- Waterfront
Land & utilities
- Lot size
- 0.86 Acres
- Sewer
- Municipal sewage system
Costs
- List price
- $2,299,000
- Property tax
- $13,175 / year
- Price per sq ft
- $264
Rooms 25
Second level
- Storage20.0x21.3 WIC
- Office17.0x12.11
- Bath (# pieces 1-6)16.5x14.4 5pc
- Bedroom17.9x19.4
- Ensuite6.1x9.1 4 pc
- Bedroom16.9x14.0
- Ensuite6.1x9.1 4 pc
- Bedroom20.3x14.0
- Ensuite12.10x6.7 4 pc
- Primary Bedroom19.5x21.11
Main level
- Not known28.1x26.4
- Laundry room11.5x8.4
- Storage6.0x10.11
- Bath (# pieces 1-6)11.5x6.7 2pc
- Not known12.7x14.4
- Family room22.7x37.4
- Dining nook17.0x15.5
- Dining room17.4x22.2
- Living room15.10x18.8
- Kitchen20.10x9.9
Basement
- Storage11.5x22.o
- Storage13.10x15.5
- Bath (# pieces 1-6)11.5x6.3 3pc
- Bedroom15.1x13.0
- Recreation room56.5x41.3
Room sizes are as provided by the listing brokerage, usually in feet.
Location
Open in Google MapsMortgage estimate
An estimate only: principal and interest, compounded semi-annually as Canadian mortgages are. Less than 20% down usually adds CMHC insurance. Rates here are examples, not offers.
Listed by HomeLife Experts Realty Inc.
Listing data from the Newfoundland & Labrador Association of REALTORS®, supplied through CREA’s DDF®.
Similar homes in Paradise
See all houses for sale in Paradise