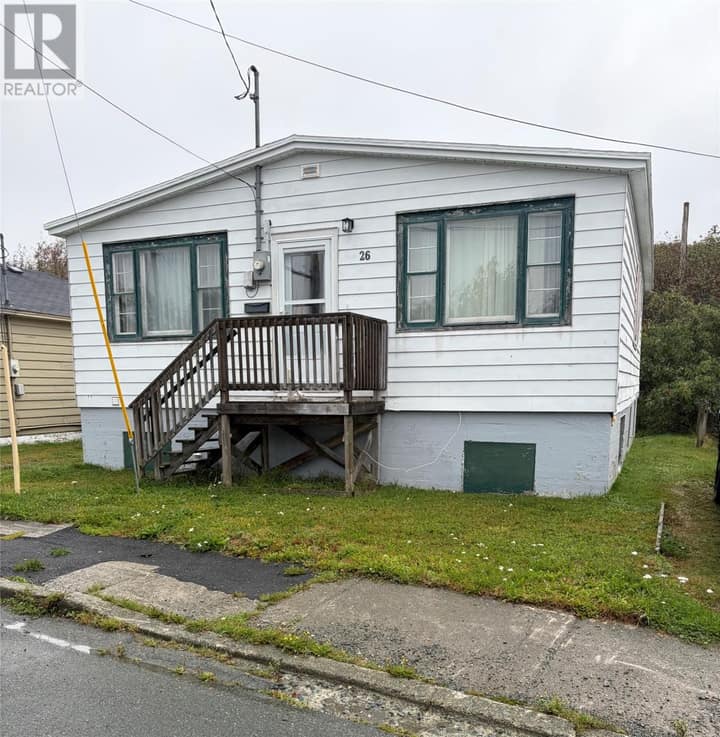
14 Ayrshire Place
St. John's, NL A1B3L4
$225,000
MLS® 1303586
- 3Bedrooms
- 2Bathrooms
- 2,388 sq ftLiving area
- 55 x 110Lot
- 1965Built
- Listed todayOn market
About this home
Nestled in a quiet, highly desirable cul-de-sac just minutes from the Avalon Mall, Memorial University, and the Health Sciences Centre, this solid estate-sale property is being sold strictly ""as-is"" and awaits your personal, cosmetic updates. Ideal for savvy buyers looking to build sweat equity, the home boasts critical big-ticket upgrades already completed, including a brand-new roof, updated plumbing and electrical systems, and a new electric furnace powering comfortable hot water radiation heat. The exterior features a practical carport, a paved driveway, and a large, level backyard framed by beautiful, mature trees that offer a peaceful, private retreat. As per the seller's instruction, no offers will be presented until 4:00 PM on October 1, 2026. Please leave offers open until 9:00 PM of the same day. (id:67337)
Listed Sep 24, 2026
Details
Property
- Property type
- Single Family
- Building type
- House
- Storeys
- 1
- Zoning
- Residential
- Attached
- No
Interior
- Heating
- Hot water radiator heat, Electric
- Flooring
- Carpeted, Other, Mixed Flooring
- Appliances
- Refrigerator, Stove
Exterior
- Exterior
- Other
- Roof
- Fiberglass
- Foundation
- Concrete
- Parking
- Carport
Land & utilities
- Lot size
- 55 x 110
- Water
- Municipal water
- Sewer
- Municipal sewage system
Costs
- List price
- $225,000
- Property tax
- $2,484 / year (2026)
- Price per sq ft
- $94
Rooms 13
Main level
- Bath (# pieces 1-6)full
- Bedroom11'4"" x 9'9""
- Bedroom11'2"" x 9'9""
- Primary Bedroom13'4"" x 11'6""
- Kitchen13'6"" x 13'3""
- Foyer8'10"" x 8'2""
- Living room27'10"" x 12'10""
Basement
- Bath (# pieces 1-6)full
- Utility room6'7"" x 5'3""
- Storage20'3"" x 16'2""
- Laundry room10'3"" x 9'6""
- Family room21'4"" x 11'3""
- Recreation room21'5"" x 17'7""
Room sizes are as provided by the listing brokerage, usually in feet.
Location
Open in Google MapsMortgage estimate
An estimate only: principal and interest, compounded semi-annually as Canadian mortgages are. Less than 20% down usually adds CMHC insurance. Rates here are examples, not offers.
Listed by BlueKey Realty Inc.
Listing data from the Newfoundland & Labrador Association of REALTORS®, supplied through CREA’s DDF®.
Similar homes in St. John's
See all houses for sale in St. John's