12-14 Mullock Street
St. John's, NL A1C2R5
$384,500
MLS® 1303378
- 3Bedrooms
- 3 + 1 halfBathrooms
- 2,267 sq ftLiving area
- 337 square metersLot
- 2017Built
- Listed todayOn market
About this home
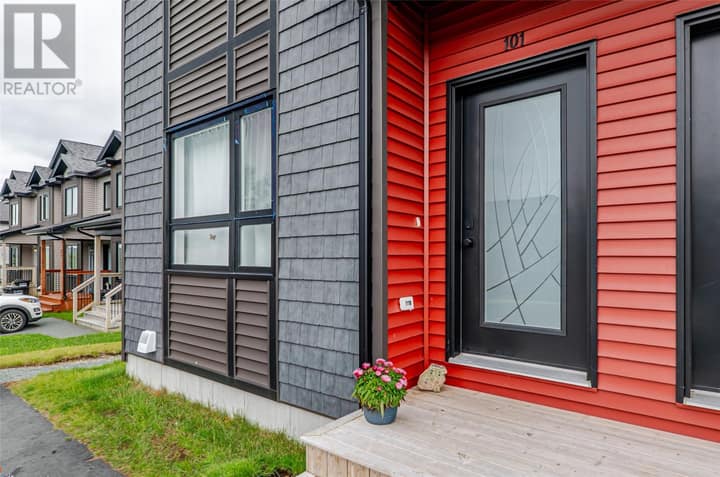
Ideally located in trendy Georgestown, this beautifully renovated home with a rare driveway was rebuilt from the studs in 2017 & has been meticulously maintained and further improved since. Pride of ownership is evident throughout. The driveway, located on civic #14, features freshly laid pea gravel & provides convenient off-street parking for multiple vehicles. The bright main level features adjoining living & dining rooms with a cozy corner propane fireplace, flowing into the spacious kitchen at the rear. Overlooking the stunning, private landscaped garden, the kitchen offers an abundance of cabinetry, a centre island, stainless steel appliances & backsplash. The second level houses two generously sized bedrooms, a main bathroom with convenient laundry, plus a 2-piece powder room adjoining the front bedroom. The top level creates an impressive primary retreat featuring a spacious bedroom, bathroom with corner shower & office/reading room. A dry, insulated basement with lower ceiling height is accessible from the exterior & provides excellent storage. Additional highlights include a 4-head Lennox mini-split system installed December 2024, operating from two exterior units with snow covers, providing energy-efficient heating & cooling, as well as fresh paint in modern, on-trend colours. Completing the property is a heated & insulated bunkie at the rear of the garden—ideal as a home office for those working from home, music room, kids’ clubhouse or additional storage. Full list of improvements available upon request. No conveyence of offers until Thursday, October 1 @ 3:00pm and left open for acceptance until 8:00pm the same day. (id:67337)
Listed Sep 24, 2026
Details
Property
- Property type
- Single Family
- Building type
- House
- Style
- 3 Level
- Storeys
- 3
- Ownership
- Freehold
- Zoning
- Res
- Attached
- Yes
Interior
- Heating
- Baseboard heaters, Electric, Propane, Mini-Split
- Cooling
- Air exchanger
- Flooring
- Laminate, Mixed Flooring
- Fireplace
- 1 · Insert, Propane
Exterior
- Exterior
- Other
- Roof
- Torch on Roof
- Foundation
- Concrete
Land & utilities
- Lot size
- 337 square meters
- Water
- Municipal water
- Sewer
- Municipal sewage system
Costs
- List price
- $384,500
- Property tax
- $3,806 / year (2026)
- Price per sq ft
- $170
Rooms 10
Third level
- Family room14.5 x 10.0
- Bath (# pieces 1-6)9.2 x 8.7 3pc
- Bedroom13.10 x 12.10
Second level
- Bath (# pieces 1-6)4pc
- Bedroom12.11 x 11.2
- Ensuite6.8 x 8.0 2pc
- Bedroom14.6 x 12.11
Main level
- Living room/Dining room26.1 x 14.0
- Kitchen11.2 x 11.11
Basement
- Storage
Room sizes are as provided by the listing brokerage, usually in feet.
Location
Open in Google MapsMortgage estimate
An estimate only: principal and interest, compounded semi-annually as Canadian mortgages are. Less than 20% down usually adds CMHC insurance. Rates here are examples, not offers.
Listed by RE/MAX Infinity Realty Inc. - Sheraton Hotel
Listing data from the Newfoundland & Labrador Association of REALTORS®, supplied through CREA’s DDF®.