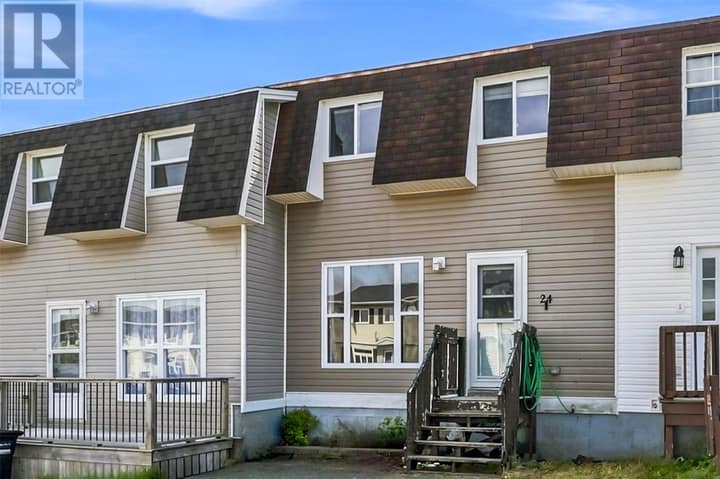
27 McKay Street
St. John's, NL A1E1P3
$249,900
MLS® 1303519
- 3Bedrooms
- 1Bathrooms
- 1,875 sq ftLiving area
- 33 x 100Lot
- 1966Built
- Listed todayOn market
About this home
Welcome to 27 McKay Street, a centrally located property offering off street parking and plenty of potential. Located close to downtown in an area experiencing new construction and the renovation of older homes, this property offers an opportunity to be part of a changing neighborhoods. Recent improvements include completed siding, updated windows and a more recent torch on roof. The home features an eat in kitchen, main floor laundry hook up, a mini split , a large back deck and a good sized rear garden. The interior requires some TLC and cosmetic updating, creating an opportunity for a first time buyer looking to enter the housing market, a renovator searching for their next project or an investor looking for a rental property. (id:67337)
Listed Sep 24, 2026
Details
Property
- Property type
- Single Family
- Building type
- House
- Style
- 2 Level
- Storeys
- 2
- Ownership
- Freehold
- Zoning
- Residential
- Attached
- Yes
Interior
- Heating
- Oil, Mini-Split
- Flooring
- Mixed Flooring
- Appliances
- See remarks
Exterior
- Exterior
- Vinyl siding
- Roof
- Torch on Roof
- Foundation
- Concrete
Land & utilities
- Lot size
- 33 x 100
- Water
- Municipal water
- Sewer
- Municipal sewage system
Costs
- List price
- $249,900
- Property tax
- $1,601 / year
- Price per sq ft
- $133
Rooms 8
Second level
- Bath (# pieces 1-6)3 piece
- Office5.3 x 9.17
- Bedroom9 x 8
- Bedroom12 x 9
- Primary Bedroom15.80 x 10
Main level
- Dining room11.24 x 9.5
- Kitchen11.70 x 14.76
- Living room16.43 x 11.71
Room sizes are as provided by the listing brokerage, usually in feet.
Location
Open in Google MapsMortgage estimate
An estimate only: principal and interest, compounded semi-annually as Canadian mortgages are. Less than 20% down usually adds CMHC insurance. Rates here are examples, not offers.
Listed by BlueKey Realty Inc.
Listing data from the Newfoundland & Labrador Association of REALTORS®, supplied through CREA’s DDF®.