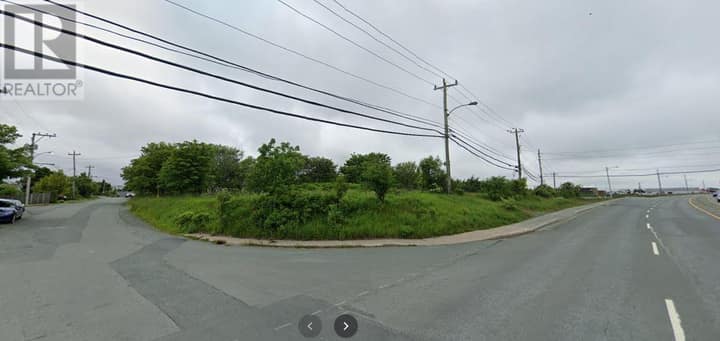
111 Cheeseman Drive
St. John's, NL A1H0G8
$899,000
MLS® 1303617
- 4 (3 + 1 below)Bedrooms
- 5 + 1 halfBathrooms
- 3,774 sq ftLiving area
- 50' x 98'Lot
- 2014Built
- Listed todayOn market
About this home
Welcome to executive living at its finest in the beautiful Southlands community. This fully finished home exemplifies quality from top to bottom and has been freshly painted with new light fixtures in the common areas for that new home feel. Outside, you will find ample parking, meticulously landscaped foliage, a 12' x 18' detached garage and an expansive 29' x 29' fenced deck with southern exposure. The attached garage is impressive, measuring 22' x 26', fan-finished concrete floor, soaring 13' ceiling supports a large loft-style storage area and includes a laundry tub for added utility. Upon entering, you are greeted by beautiful wainscoting and immediately sense the superior craftsmanship throughout. The main floor offers an office, half bath. The kitchen is a chef’s dream, featuring granite countertops, a garbage incinerator, double ovens, a large fridge-freezer, and a bar fridge. A walk-in pantry is located just off the kitchen. The spacious, bright open-concept living room flows seamlessly from the kitchen and is anchored by a propane fireplace, creating a warm and inviting atmosphere. Upstairs, there are two large bedrooms, each with its own four-piece bath. One bedroom also boasts a walk-in bonus room situated above the garage. Laundry facilities are also on the second floor. The generous master bedroom includes an ensuite with a separate toilet room, a jetted tub, and a stand-up shower, offering a private retreat. The walkout basement provides a spacious rec room, a mudroom, a fourth bedroom, another full four-piece bath and wet bar, which is finished with a bronze sink and faucet. The basement offers great potential to convert into an in-law suite. This home is filled with high-end touches, including 9' ceilings on the main level, in-ceiling speakers, Wire-scraped hardwood flooring flows throughout the main and upper levels, heated floors add comfort under ceramic-tiled areas. (id:67337)
Listed Sep 24, 2026
Details
Property
- Property type
- Single Family
- Building type
- House
- Style
- 2 Level
- Storeys
- 2
- Ownership
- Freehold
- Zoning
- RES
- Attached
- No
Interior
- Heating
- Heat Pump, Electric, Electric, Propane, Floor heat
- Cooling
- Air exchanger
- Flooring
- Mixed Flooring
- Fireplace
- 1 · Insert, Propane
- Appliances
- Washer, Central Vacuum, Dishwasher, Dryer
Exterior
- Exterior
- Vinyl siding
- Roof
- Asphalt shingle
- Foundation
- Concrete
- Parking
- Attached Garage, Detached Garage
- Fencing
- Fence
Land & utilities
- Lot size
- 50' x 98'
- Water
- Municipal water
- Sewer
- Municipal sewage system
Costs
- List price
- $899,000
- Property tax
- $6,218 / year
- Price per sq ft
- $238
Rooms 19
Second level
- Ensuite14.3 x 10.6
- Primary Bedroom25.4 x 15.2
- Ensuite9.10 x 6.5
- Not known11.7 x 11.6
- Bedroom13.8 x 17.1
- Laundry room9.1x 9.7
- Ensuite7.10 x 9.7
- Bedroom11.2 x 12.9
Main level
- Dining room14.4 x 16.10
- Bath (# pieces 1-6)6.2 x 5.6
- Family room12.1 x 15.3
- Not known6.2 x 6.6
- Kitchen12.3 x 12.0
- Living room/Fireplace13.6 x 18.7
Basement
- Utility room13.2 x 7.2
- Mud room13.2 x 9.4
- Bedroom11.3 x 14.10
- Recreation room25.4 x 16.2
- Bath (# pieces 1-6)7.11 x 9.1
Room sizes are as provided by the listing brokerage, usually in feet.
Location
Open in Google MapsMortgage estimate
An estimate only: principal and interest, compounded semi-annually as Canadian mortgages are. Less than 20% down usually adds CMHC insurance. Rates here are examples, not offers.
Listed by Royal LePage Vision Realty
Listing data from the Newfoundland & Labrador Association of REALTORS®, supplied through CREA’s DDF®.
Similar homes in St. John's
See all houses for sale in St. John's