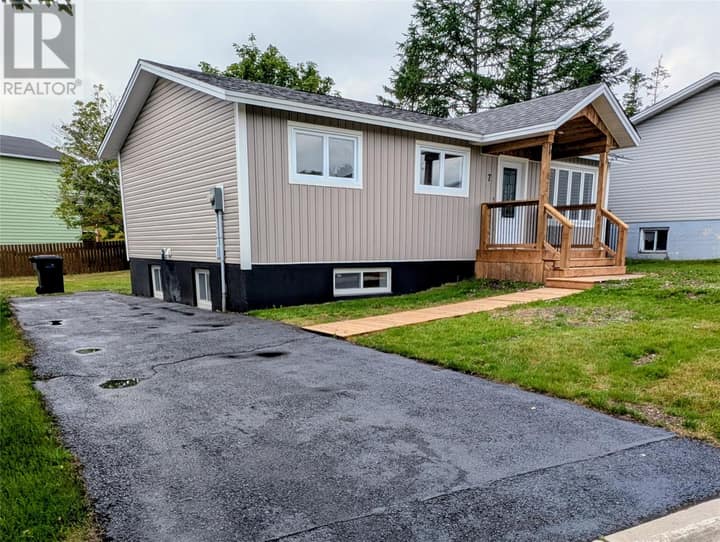
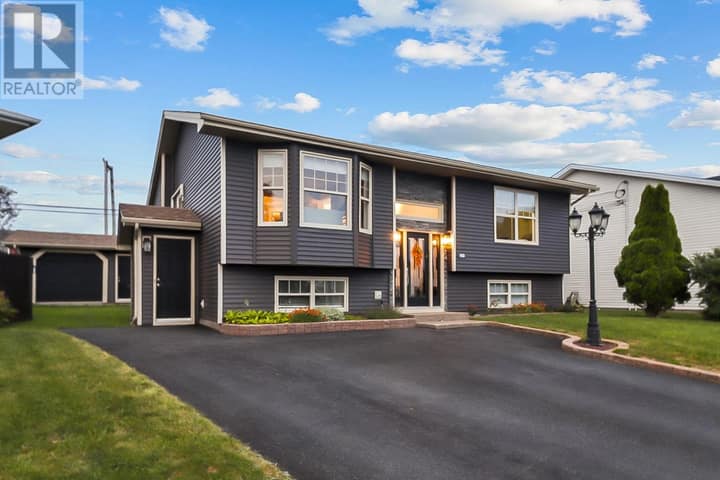
5 Trafalgar Drive
Mount Pearl, NL A1N3Y5
$439,900
MLS® 1303472
- 3Bedrooms
- 3 + 1 halfBathrooms
- 3,425 sq ftLiving area
- 1990Built
- Listed todayOn market
About this home
Beautiful one owner family home in popular Mount Pearl! This Two-story family home features spacious main floor development with a large eatin kitchen /original cabinetry and abundance of cabinets for storage ,separate dining, living room area and generous family room area with propane stove, half bath and laundry. Large foyer area with gleaming hardwood stairs to take you to the upper level where you will find the primary bedroom with ensuite and walk-in closet as well as two other average sized bedrooms and full family bath. The basement is open for future development. Lovely private rear yard with shed and possible rear yard access with some landscaping changes. This home is close to all amenities including shopping, restaurants, schools, and churches. Bonus of furniture items included. Sellers Direction is attached As per seller's directive, no conveyance of offers prior to 12 pm on Monday, September 28, 2026 and offers to be left open until 5:00 pm on Monday, September 28 ,2026. (id:67337)
Listed Sep 24, 2026
Details
Property
- Property type
- Single Family
- Building type
- House
- Style
- 2 Level
- Storeys
- 2
- Ownership
- Freehold
- Zoning
- Res
- Attached
- No
Interior
- Heating
- Electric, Propane
- Cooling
- Air exchanger
- Flooring
- Hardwood, Mixed Flooring
- Appliances
- Washer, Refrigerator, Range - Gas, Dishwasher, Stove, Dryer
Exterior
- Exterior
- Vinyl siding
- Roof
- Asphalt shingle
- Foundation
- Concrete
Land & utilities
- Water
- Municipal water
- Sewer
- Municipal sewage system
Costs
- List price
- $439,900
- Property tax
- $3,500 / year
- Price per sq ft
- $128
Rooms 12
Second level
- Bath (# pieces 1-6)3 pc
- Ensuite3 pc
- Bedroom10.7x11.2
- Bedroom10.8x12.1
- Primary Bedroom12.8x14.4
Main level
- Foyer12.1 x14.4
- Laundry room6.7x10.6
- Bath (# pieces 1-6)2pc
- Family room14.10x14.4
- Living room12.9x19
- Dining room10.10x12
- Kitchen10x12
Room sizes are as provided by the listing brokerage, usually in feet.
Location
Open in Google MapsMortgage estimate
An estimate only: principal and interest, compounded semi-annually as Canadian mortgages are. Less than 20% down usually adds CMHC insurance. Rates here are examples, not offers.
Listed by HomeLife Experts Realty Inc.
Listing data from the Newfoundland & Labrador Association of REALTORS®, supplied through CREA’s DDF®.
Similar homes in Mount Pearl
See all houses for sale in Mount Pearl