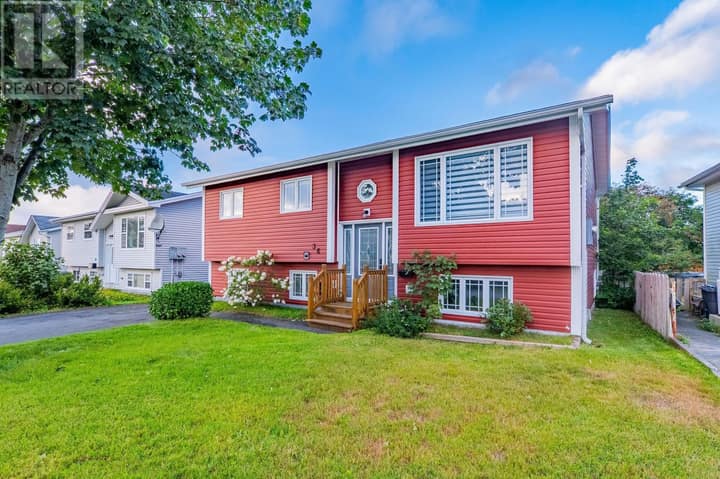
3 Hodder Place
Mount Pearl, NL A1N5C2
$375,000
MLS® 1303544
- 3 (2 + 1 below)Bedrooms
- 2Bathrooms
- 2,200 sq ftLiving area
- 40 x 110Lot
- 2001Built
- 1 dayOn market
About this home
The search is officially over and 3 Hodder Place is ready to welcome you home. Nestled on a quiet cul de sac in one of Mount Pearl's most sought after neighbourhoods, this pristine, split entry bungalow is filled with warmth and charm from the inside out. The entry opens to an enclosed porch leading to the main floor featuring gleaming hardwood floors and a cozy living room with a large window offering ample natural light. The kitchen and dining area is an open concept design and also includes a peninsula breakfast bar along with plenty of cabinet and counter space. The backyard patio is easily accessible here, making those evening barbecues a breeze! The remainder of the main floor is comprised of a large primary bedroom, second bedroom, and main bathroom boasting a double soaker tub and corner shower. Downstairs has been developed to include a spacious family room, third large bedroom, full bathroom, laundry area, and tons of storage space. You'll find convenient, covered exterior access from here as well. A dual headed mini-split ensures comfort and efficiency for both levels of the home. Outside you'll find a fenced rear yard on a level lot along with a nicely sized storage shed. Mount Pearl has only grown in popularity and is an ideal hub for families, with schools, outdoor recreation, and shopping at your fingertips. This home truly offers the best of it all in a prime location. Meticulously maintained with a new roof just this past summer, it is move-in ready! Arrange a viewing today and prepare to fall in love. As per attached Seller's Direction, there will be no conveyance of offers prior to 5pm on Monday, September 28th, with offers to remain open until 10pm the same day. (id:67337)
Listed Sep 23, 2026
Details
Property
- Property type
- Single Family
- Building type
- House
- Storeys
- 1
- Ownership
- Freehold
- Zoning
- RES
- Attached
- No
Interior
- Heating
- Electric, Mini-Split
- Flooring
- Hardwood, Laminate, Marble, Ceramic, Mixed Flooring
Exterior
- Exterior
- Vinyl siding
- Roof
- Asphalt shingle
- Foundation
- Poured Concrete
Land & utilities
- Lot size
- 40 x 110
- Water
- Municipal water
- Sewer
- Municipal sewage system
Costs
- List price
- $375,000
- Property tax
- $2,306 / year
- Price per sq ft
- $170
Rooms 10
Main level
- Bath (# pieces 1-6)4PC
- Bedroom11.0x15.0
- Primary Bedroom11.0x14.0
- Foyer6.0x8.0
- Kitchen11.0x22.0
- Living room11.0x18.0
Basement
- Bath (# pieces 1-6)4PC
- Storage9.0x5.0
- Bedroom10.2x17.6
- Family room23.0x10.0
Room sizes are as provided by the listing brokerage, usually in feet.
Location
Open in Google MapsMortgage estimate
An estimate only: principal and interest, compounded semi-annually as Canadian mortgages are. Less than 20% down usually adds CMHC insurance. Rates here are examples, not offers.
Listed by 3% Realty East Coast
Listing data from the Newfoundland & Labrador Association of REALTORS®, supplied through CREA’s DDF®.
Similar homes in Mount Pearl
See all houses for sale in Mount Pearl