44 Canada Drive
St. John's, NL A1E4H4
$399,900
MLS® 1303478
- 5Bedrooms
- 3Bathrooms
- 2,400 sq ftLiving area
- 65x103Lot
- 1973Built
- 1 dayOn market
About this home
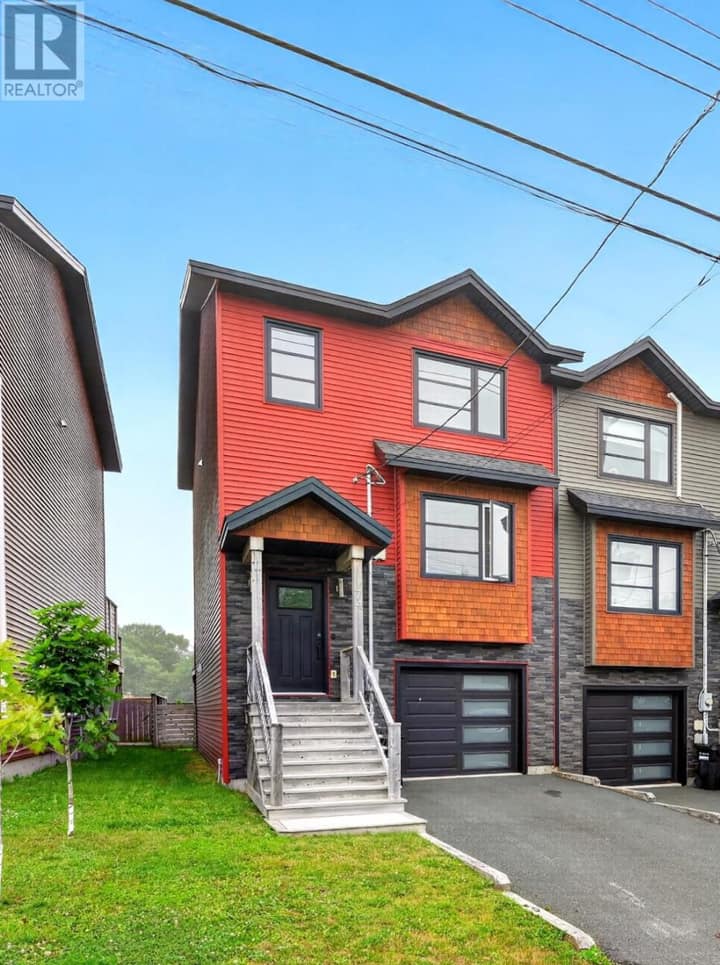
Attention Investors, Home Buyers Looking to Subsidize Their Mortgage & Multi-Generational Buyers! Welcome to 44 Canada Drive, a well-maintained 5-bedroom, 3-full-bathroom home featuring a registered 2-bedroom apartment in the highly sought-after community of Cowan Heights. Ideally located close to major amenities, shopping, schools, and services, this property offers an excellent combination of comfortable living space and income potential. The spacious main unit features 3 bedrooms and 2 full bathrooms, including a convenient ensuite. The main floor offers a large living room and dining area, along with main-floor laundry for added convenience. Outside, the large double driveway provides plenty of parking for both the main home and apartment, while the generous storage shed offers additional space for tools, equipment, and seasonal items. Downstairs, you'll find a registered 2-bedroom apartment that underwent a major overhaul approximately 4 years ago, providing a comfortable and updated secondary living space. Whether used as a mortgage helper, rental investment, or space for extended family, the apartment adds valuable flexibility to the property. With its central location, functional layout, ample parking, and registered apartment, 44 Canada Drive is an excellent opportunity for investors, first-time buyers looking to offset their mortgage, or families seeking a versatile multi-generational home. As per seller's direction no conveyance of offers until 3pm Sunday September 27th. Any offers to be submitted by 3pm and to be left open until 8pm Sunday September 27th. (id:67337)
Listed Sep 23, 2026
Details
Property
- Property type
- Single Family
- Building type
- Two Apartment House
- Style
- Bungalow
- Ownership
- Freehold
- Zoning
- RES
- Attached
- No
Interior
- Heating
- Baseboard heaters, Electric
- Flooring
- Laminate, Other
- Appliances
- Washer, Refrigerator, Dishwasher, Stove, Dryer, Microwave
Exterior
- Exterior
- Vinyl siding
- Roof
- Asphalt shingle
- Foundation
- Concrete
Land & utilities
- Lot size
- 65x103
- Water
- Municipal water
- Sewer
- Municipal sewage system
Costs
- List price
- $399,900
- Property tax
- $2,341 / year (2026)
- Price per sq ft
- $167
Rooms 16
Main level
- Bedroom9.3x11.2
- Bedroom10x11.2
- Primary Bedroom10.3x14.2
- Bath (# pieces 1-6)5.1x7.8
- Kitchen12.2x14.2
- Dining room11x11.6
- Living room13.1x15
- Foyer9.7x6.1
Basement
- Not known7x7.3
- Bath (# pieces 1-6)5.2x9.1
- Not known16.7x13
- Not known11x13
- Not known13.1x9.4
- Not known18.7x10.3
- Storage13x6.7
- Other10x10
Room sizes are as provided by the listing brokerage, usually in feet.
Location
Open in Google MapsMortgage estimate
An estimate only: principal and interest, compounded semi-annually as Canadian mortgages are. Less than 20% down usually adds CMHC insurance. Rates here are examples, not offers.
Listed by 4 Percent Real Estate Professionals Inc.
Listing data from the Newfoundland & Labrador Association of REALTORS®, supplied through CREA’s DDF®.
Similar homes in St. John's
See all houses for sale in St. John's