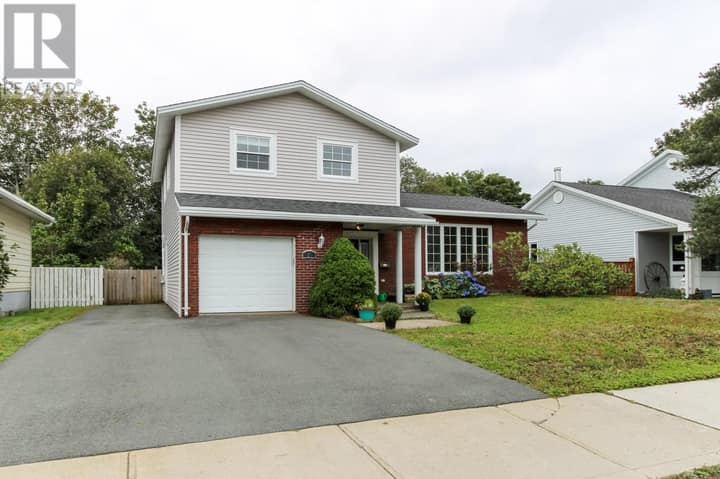
130.5 Old Petty Harbour Road
St. John's, NL A1G1H7
$389,900
MLS® 1303514
- 4 (2 + 2 below)Bedrooms
- 3 + 1 halfBathrooms
- 2,618 sq ftLiving area
- 40x106x41x98Lot
- 1998Built
- 2 daysOn market
About this home
This fully developed 4-bedroom, 2.5-bath bungalow at 130.5 Old Petty Harbor Road sits in the heart of Kilbride, St. John's, and delivers breathtaking views of the city that stretch as far as the eye can see. Built in 1998 and offering approximately 2,600 sq ft of finished living space, this home has been thoughtfully maintained throughout. The main level welcomes you into a bright living room centered around a cozy propane fireplace framed by a stunning stacked-stone accent wall. The large eat-in kitchen offers plenty of counter and cabinet space, a functional layout, and direct access to the back deck. The primary bedroom features a private ensuite, while the second main-floor bedroom is exceptionally spacious, having been converted from two separate rooms into one generous retreat, ideal for a proper teenager's bedroom, or significant home office, or play area, or extra living space, you decide. Downstairs, the fully finished basement continues to impress with two additional bedrooms, a massive rec room perfect for entertaining, and a dedicated laundry room. Spacious room sizes throughout make this home feel larger than its footprint suggests. Outside, enjoy a fully fenced backyard, ideal for kids, pets, or simply relaxing while taking in some of the most stunning panoramic views St. John's has to offer. Ideally located in Kilbride, close to schools, parks, shopping, and all west-end St. John's amenities. Book your private showing today. (id:67337)
Listed Sep 22, 2026
Details
Property
- Property type
- Single Family
- Building type
- House
- Style
- Bungalow
- Storeys
- 1
- Ownership
- Freehold
- Zoning
- RES
- Attached
- No
Interior
- Heating
- Baseboard heaters, Electric, Propane
- Flooring
- Hardwood, Laminate, Mixed Flooring
- Fireplace
- 1 · Insert, Propane
Exterior
- Exterior
- Vinyl siding
- Roof
- Asphalt shingle
- Foundation
- Concrete
Land & utilities
- Lot size
- 40x106x41x98
- Water
- Municipal water
- Sewer
- Municipal sewage system
Costs
- List price
- $389,900
- Property tax
- $2,858 / year (2026)
- Price per sq ft
- $149
Rooms 13
Main level
- Ensuite4pc
- Bath (# pieces 1-6)4pc
- Porch4x3
- Bedroom10x17
- Primary Bedroom11x14
- Eat in kitchen11x20
- Living room/Fireplace11x15
Basement
- Storage9x15
- Bath (# pieces 1-6)2pc
- Laundry room8x9
- Bedroom9x12
- Bedroom9x12
- Recreation room18x22
Room sizes are as provided by the listing brokerage, usually in feet.
Location
Open in Google MapsMortgage estimate
An estimate only: principal and interest, compounded semi-annually as Canadian mortgages are. Less than 20% down usually adds CMHC insurance. Rates here are examples, not offers.
Listed by eXp Realty
Listing data from the Newfoundland & Labrador Association of REALTORS®, supplied through CREA’s DDF®.
Similar homes in St. John's
See all houses for sale in St. John's