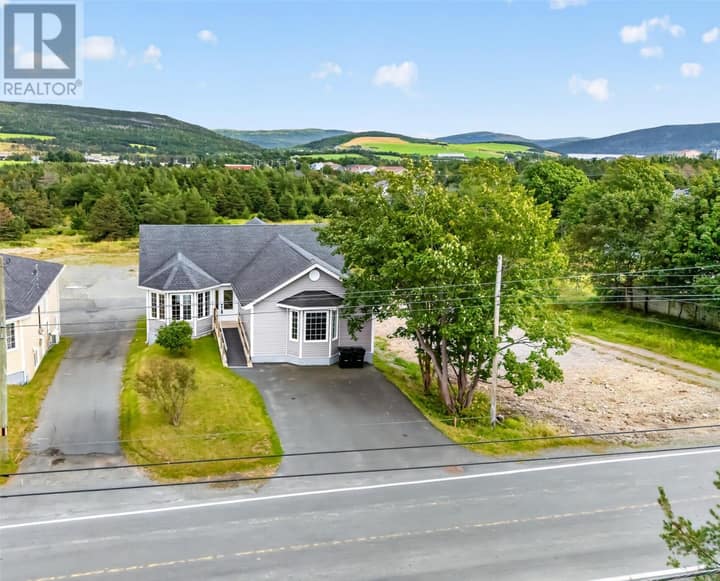
89 Rotary Drive
St. John's, NL A1E0C2
$499,900
MLS® 1303299
- 5Bedrooms
- 3Bathrooms
- 2,154 sq ftLiving area
- 50 x 120Lot
- 2012Built
- 2 daysOn market
About this home
Welcome to 89 Rotary Drive — a fantastic opportunity for investors or buyers looking to offset their mortgage with rental income. Centrally located and offering a practical, well-designed layout, this two-apartment home offers flexibility, functionality, and excellent income potential. The bright and spacious main unit features three bedrooms, including a generous primary suite complete with its own ensuite and walk-in closet. The comfortable living spaces and functional layout make the home equally appealing as an investment or owner-occupied property. The two-bedroom apartment is a standout, featuring above-ground windows that allow plenty of natural light to flow throughout, creating a bright and welcoming space for tenants. Outside, a storage shed provides additional room for seasonal items, tools, and equipment. With five bedrooms between both units, a central St. John’s location, and the benefit of a self-contained apartment, 89 Rotary Drive is a smart opportunity for anyone looking to expand their investment portfolio or enjoy the advantages of rental income while owning their own home.The seller hereby directs the listing brokerage there will be NO CONVEYANCE OF ANY WRITTEN SIGNED OFFERS prior to Saturday, September 26th at 6:00pm. The seller further directs that all offers are to remain open for acceptance until 7pm that same evening. (id:67337)
Listed Sep 22, 2026
Details
Property
- Property type
- Single Family
- Building type
- Two Apartment House
- Ownership
- Freehold
- Zoning
- RES.
- Attached
- No
Interior
- Heating
- Electric
- Flooring
- Mixed Flooring
- Appliances
- Washer, Refrigerator, Dishwasher, Stove, Dryer
Exterior
- Exterior
- Vinyl siding
- Roof
- Asphalt shingle
- Foundation
- Concrete
Land & utilities
- Lot size
- 50 x 120
- Water
- Municipal water
- Sewer
- Municipal sewage system
Costs
- List price
- $499,900
- Property tax
- $3,251 / year
- Price per sq ft
- $232
Rooms 16
Main level
- Bath (# pieces 1-6)7.10x5.4
- Foyer4.4x4.8
- Bedroom11.1x10.8
- Bedroom7.6x12
- Ensuite5.9x6.2
- Primary Bedroom13.5x10.9
- Living room16.4x16.4
- Dining room7.0x11.1
- Kitchen9.4x11.1
Lower level
- Recreation room13.8x12.7
Basement
- Not knownFULL
- Not known12.4x12.11
- Not known9.0x12.11
- Not known14.7x15.2
- Not known6.10x11.1
- Not known7.9x11.1
Room sizes are as provided by the listing brokerage, usually in feet.
Location
Open in Google MapsMortgage estimate
An estimate only: principal and interest, compounded semi-annually as Canadian mortgages are. Less than 20% down usually adds CMHC insurance. Rates here are examples, not offers.
Listed by Atlantic Team Realty Incorporated
Listing data from the Newfoundland & Labrador Association of REALTORS®, supplied through CREA’s DDF®.