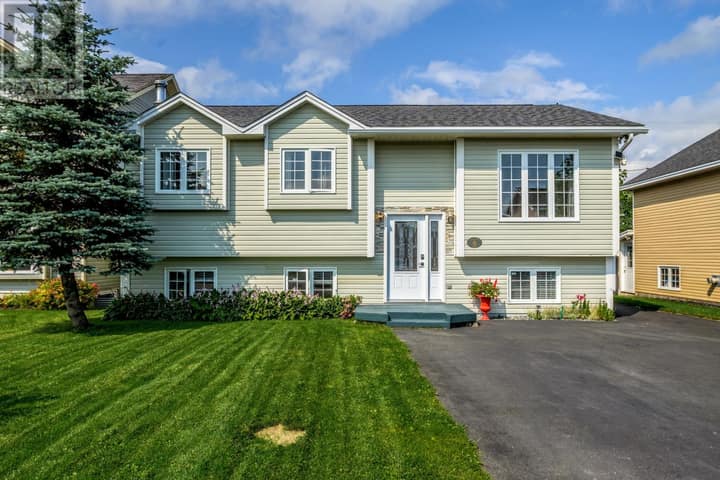
1796 Topsail Road
Paradise, NL A1L2L6
$429,900
MLS® 1302897
- 4 (3 + 1 below)Bedrooms
- 3Bathrooms
- 2,320 sq ftLiving area
- 65 X 120Lot
- 2008Built
- 3 daysOn market
About this home
Beautiful 4 bedroom, 3 bathroom Paradise home with modern and contemporary finishes on a huge 65 X 120 fully fenced level lot. The main floor boasts an open concept design, a huge country kitchen with an overabundance of custom cabinets, center island, backsplash, S/S appliances, ceramic floors and access to a rear deck, a cozy yet spacious and bright living space, a large primary bedroom with a full ensuite and walk-in closet, two other generous sized bedrooms and a beautiful main bathroom. The bsmt is fully developed and has just been modernized throughout. It offers space for everyone in the family, a massive rec room, a large play room, a spacious fourth bedroom, a beautiful new bathroom and it even has a spacious den or office. It also provides the comfort and convenience of a mini split system, electric baseboard heating, a 200 amp electrical panel, 280 sf of P/T lower decking at the rear, a paved circular drive and tons of paved parking with gated drive-in rear access right to a huge wired 20' x 26' detached garage with a professionally installed epoxy floor and woodstove. An 8 x 10 garden shed and interlocking stone walk and landing and a circular driveway for easy egress to and from. This wonderful home is located on the doorstep to Octagon Pond Elementary School, Octagon Pond, walking trails and is close to Duffs Crescent Park , Carlingford Street Park and close to tons of day cares, shopping, take-outs, gas stations, supermarkets, restaurants, coffee shops and multitude of recreation facilities. This home will provide you and your family with decades of warmth, comfort and conveniences and the community of Paradise will provide all the amenities that growing families require these days ! No trouble getting everyone in the family ""on board"" with this wonderful home as there is something here for everyone !! Inquire today! As per sellers direction no conveyance of offers until Thursday, 6pm, September 24th. and left open until 11pm the same day. (id:67337)
Listed Sep 21, 2026
Details
Property
- Property type
- Single Family
- Building type
- House
- Style
- Bungalow
- Storeys
- 1
- Ownership
- Freehold
- Zoning
- Res
Interior
- Heating
- Baseboard heaters, Electric, Mini-Split
- Flooring
- Laminate, Marble, Other, Ceramic
- Appliances
- Washer, Refrigerator, Dishwasher, Stove, Dryer, Microwave
Exterior
- Exterior
- Vinyl siding
- Roof
- Asphalt shingle
- Foundation
- Concrete
- Parking
- Detached Garage, Garage
Land & utilities
- Lot size
- 65 X 120
- Water
- Municipal water
- Sewer
- Municipal sewage system
Costs
- List price
- $429,900
- Property tax
- $2,397 / year (2026)
- Price per sq ft
- $185
Rooms 13
Main level
- Bath (# pieces 1-6)7.6 X 5
- Bedroom11 X 9
- Bedroom11 X 9.8
- Ensuite8 X 5
- Primary Bedroom12 X 11
- Foyer5 X 4
- Living room14 X 13
- Kitchen18 X 12
Basement
- Bath (# pieces 1-6)7 X 5
- Den10.6 X 7.6
- Playroom12 X 9
- Bedroom12.6 X 11
- Recreation room22 X 19
Room sizes are as provided by the listing brokerage, usually in feet.
Location
Open in Google MapsMortgage estimate
An estimate only: principal and interest, compounded semi-annually as Canadian mortgages are. Less than 20% down usually adds CMHC insurance. Rates here are examples, not offers.
Listed by Goldstone Real Estate Solutions Inc.
Listing data from the Newfoundland & Labrador Association of REALTORS®, supplied through CREA’s DDF®.
Similar homes in Paradise
See all houses for sale in Paradise