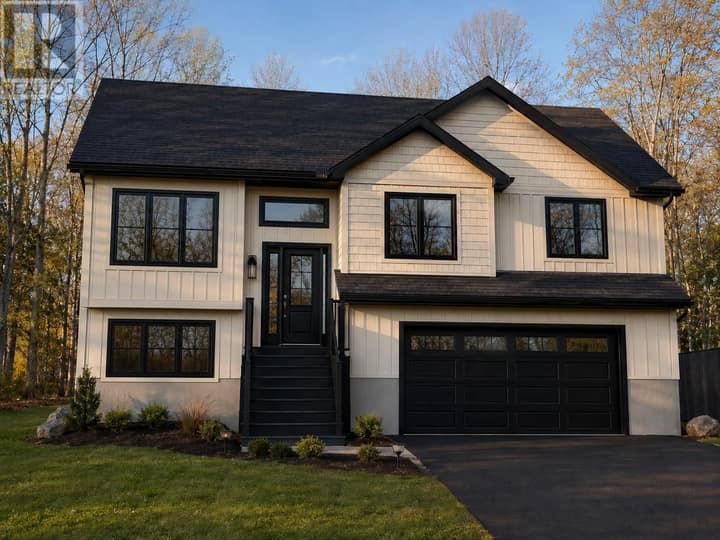
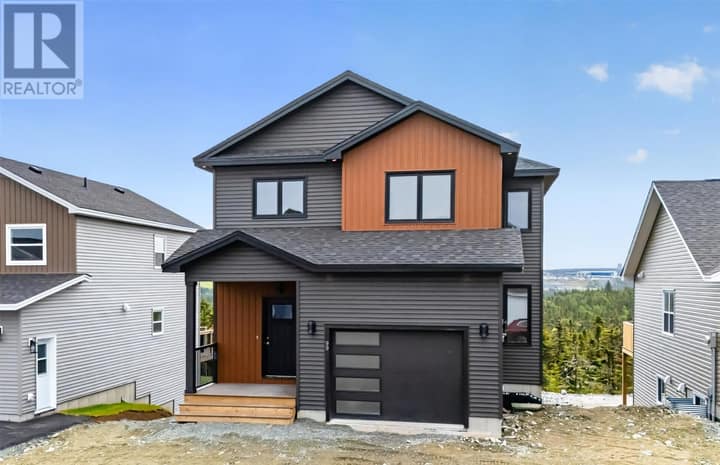
75 ANGELS Road
Paradise, NL A1L2C7
$699,900
MLS® 1303368
- 4 (3 + 1 below)Bedrooms
- 3 + 1 halfBathrooms
- 3,721 sq ftLiving area
- .79 ACRE 34552 SQ FTLot
- 1991Built
- 6 daysOn market
About this home
**Your Private Haven on Three Island Pond** Tucked away on a quiet, private road in Paradise on over 3/4 of an acre, this stunning home offers a breathtaking, unobstructed view of Three Island Pond that you'll fall in love with the moment you arrive. The main floor is designed for both everyday living and entertaining, featuring an open-concept kitchen with an eating area that flows out to a patio overlooking the pond, the perfect spot for morning coffee or evening sunsets. A formal dining room, spacious living room, and cozy family room with propane fireplace round out the level, along with a convenient half bath. Upstairs, the large primary bedroom is a true retreat, boasting a stunning pond view and a private ensuite. Two additional bedrooms and a full bathroom complete the upper level, offering plenty of space for family or guests. The basement adds even more versatility, with an office or fourth bedroom, a home gym, and a bonus room ready to become your dream movie cinema plus ample storage space. Step outside to your own private oasis, where a path leads down to the pond to swim, kayak, or build a wharf for all your water toys, the possibilities are endless. Private, peaceful, and postcard-perfect, this kind of setting in Paradise is a rare find. A new water softener, pressure tank and ultraviolet disinfection system were just installed in the past few weeks. This house is being sold as an estate sale so there is no PCDS and home is being sold ""as is"". Call today to book your viewing and start making your dream lifestyle a reality. Sellers Direction in effect and offers will be accepted until Thursday September 24 at 5:00pm to be left open until 10:00 pm. (id:67337)
Listed Sep 18, 2026
Details
Property
- Property type
- Single Family
- Building type
- House
- Storeys
- 1
- Ownership
- Freehold
- Zoning
- RES
- Attached
- No
Interior
- Heating
- Electric, Propane
- Flooring
- Hardwood, Laminate, Marble, Carpeted, Ceramic
- Fireplace
- 1 · Insert, Propane
- Appliances
- Dishwasher, Cooktop
Exterior
- Exterior
- Vinyl siding
- Roof
- Asphalt shingle
- Foundation
- Concrete
- Parking
- Attached Garage
- Waterfront
- Waterfront
Land & utilities
- Lot size
- .79 ACRE 34552 SQ FT
- Water
- Drilled Well
- Sewer
- Septic tank
Costs
- List price
- $699,900
- Property tax
- $4,931 / year (2026)
- Price per sq ft
- $188
Rooms 16
Second level
- Bath (# pieces 1-6)3PC
- Bedroom9.3 x 13.9
- Bedroom11.1 x 13.9
- Ensuite4 PC
- Primary Bedroom25.7 x 14.6
Main level
- Bath (# pieces 1-6)2 PC
- Laundry room16.9 x 7.5
- Family room18.9 x 15.2
- Eating area10.9 x 9.1
- Kitchen19 X 14.8
- Dining room10 X 14.8
- Living room15.1 x 14.5
Basement
- Storage16.9 x 6.5
- Other16.9 x 14.6
- Bedroom12.1 x 14.4
- Recreation room13.3 x 28.5
Room sizes are as provided by the listing brokerage, usually in feet.
Location
Open in Google MapsDirections: OFF OF BUCKINGHAM DRIVE
Mortgage estimate
An estimate only: principal and interest, compounded semi-annually as Canadian mortgages are. Less than 20% down usually adds CMHC insurance. Rates here are examples, not offers.
Listed by RE/MAX Realty Specialists
Listing data from the Newfoundland & Labrador Association of REALTORS®, supplied through CREA’s DDF®.
Similar homes in Paradise
See all houses for sale in Paradise