40 Diana Road
St. John's, NL A1B1H8
$399,900
MLS® 1303253
- 5Bedrooms
- 3 + 1 halfBathrooms
- 2,356 sq ftLiving area
- 52 X 114Lot
- 1969Built
- 7 daysOn market
About this home
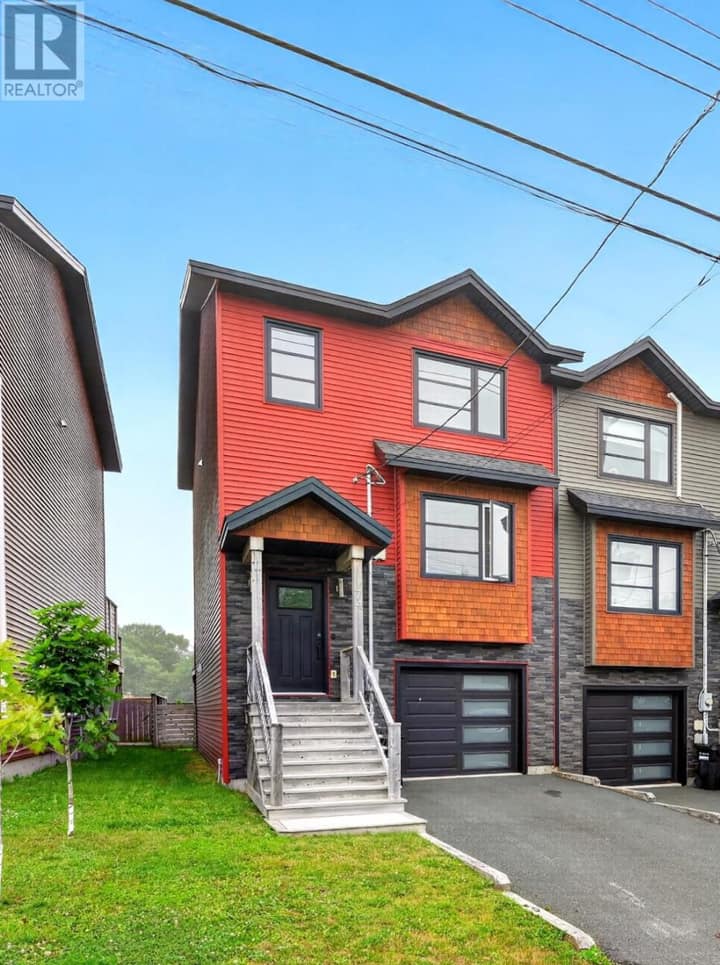
Welcome to 40 Diana Road, a beautifully updated registered two-apartment home in a highly convenient central location. Offering approximately 2,356 sq. ft. of developed living space on a generous 52 x 114 lot, this property is an excellent opportunity for an owner-occupier seeking supportive rental income or an investor looking for a centrally located income property. The vacant main unit features three bedrooms, a spacious living room, separate dining area and a renovated eat-in kitchen with updated flooring, shelving, countertops, range hood and appliances. The main bathroom was fully renovated in 2024. The main unit also includes a recently renovated multipurpose room in the basement, a convenient new half bathroom, separate laundry and additional storage space. The registered two-bedroom apartment offers a spacious eat-in kitchen, comfortable living area, two well-sized bedrooms, a full bathroom and separate laundry. Vacant possession of the apartment will be provided before closing, giving the new owner the flexibility to select their own tenants or use the space for extended family. Numerous improvements have been completed, including conversion from oil to electric heating with new baseboard heaters in 2025, GAF Timberline roof shingles installed in 2024, new HRV systems in both units, updated lighting, a renovated kitchen and updated hot-water tanks. The home also features vinyl windows, newer exterior doors and durable vinyl siding. Each unit has its own entrance, paved parking, laundry facilities and separate electrical service. Ideally situated within walking distance of Avalon Mall and conveniently located near Memorial University, the Health Sciences Centre, the Janeway, schools, public transit, restaurants and everyday amenities. As per the Seller’s Direction, there will be no conveyance of written offers prior to 6:00 p.m. on Tuesday, September 22, 2026. All offers must remain open for acceptance until 11:00 p.m. on the same day. (id:67337)
Listed Sep 17, 2026
Details
Property
- Property type
- Single Family
- Building type
- Two Apartment House
- Ownership
- Freehold
- Zoning
- Res
- Attached
- No
Interior
- Heating
- Baseboard heaters, Electric
- Cooling
- Air exchanger
- Flooring
- Hardwood, Laminate, Other, Mixed Flooring
- Appliances
- Washer, Refrigerator, Dishwasher, Stove, Dryer
Exterior
- Exterior
- Vinyl siding
- Roof
- Asphalt shingle
- Foundation
- Concrete
Land & utilities
- Lot size
- 52 X 114
- Water
- Municipal water
- Sewer
- Municipal sewage system
Costs
- List price
- $399,900
- Property tax
- $2,396 / year (2026)
- Price per sq ft
- $170
Rooms 14
Main level
- Bath (# pieces 1-6)Full
- Bedroom11 x 8
- Bedroom12 x 8.60
- Primary Bedroom14 x 11
- Kitchen15 x 10.6
- Dining room11.6 x 10.6
- Living room18 x 12
Basement
- Bath (# pieces 1-6)Full
- Not known14.6 X8
- Not known14.6 X12
- Not known14 X12
- Not known14 x 12
- Bath (# pieces 1-6)Half
- Recreation room20 X13
Room sizes are as provided by the listing brokerage, usually in feet.
Location
Open in Google MapsMortgage estimate
An estimate only: principal and interest, compounded semi-annually as Canadian mortgages are. Less than 20% down usually adds CMHC insurance. Rates here are examples, not offers.
Listed by Keller Williams Platinum Realty
Listing data from the Newfoundland & Labrador Association of REALTORS®, supplied through CREA’s DDF®.
Similar homes in St. John's
See all houses for sale in St. John's