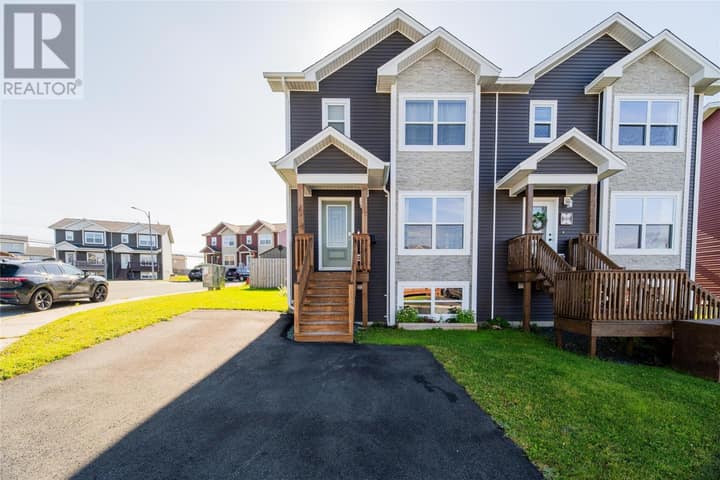
3 Glendale Avenue
Mount Pearl, NL A1N1M8
$369,900
MLS® 1303250
- 5Bedrooms
- 2Bathrooms
- 1,677 sq ftLiving area
- 55x137x41x133Lot
- 1970Built
- 8 daysOn market
About this home
Great investment opportunity! This renovated In Law 2-apt home has 3 bedrooms on the main level and 2 bedroom basement apt. Vinyl siding and vinyl windows and roof has been replaced about 7-8 years ago, new hot water boiler, new blown-in insulation to help with energy costs and mini split heat pump for additional comfort. Grade entry basement apt that is ideal for anyone with mobility issues. Fully fenced, large backyard with shed with nice mature trees. As per sellers direction no presentation of offers until Sunday Sept 20 at 6 pm and open until 8 pm (id:67337)
Listed Sep 16, 2026
Details
Property
- Property type
- Single Family
- Building type
- Two Apartment House
- Style
- Bungalow
- Ownership
- Freehold
- Zoning
- res
- Attached
- No
Interior
- Heating
- Electric, Mini-Split
- Flooring
- Laminate, Mixed Flooring
Exterior
- Exterior
- Vinyl siding
- Roof
- Asphalt shingle
- Foundation
- Concrete
- Fencing
- Fence
Land & utilities
- Lot size
- 55x137x41x133
- Water
- Municipal water
- Sewer
- Municipal sewage system
Costs
- List price
- $369,900
- Property tax
- $2,043 / year (2026)
- Price per sq ft
- $221
Rooms 13
Main level
- Laundry room5.6x6.8
- Bath (# pieces 1-6)4.11x9.6
- Primary Bedroom10.11x11.1
- Bedroom8.4x9.11
- Bedroom9.8x9.6
- Living room15.4x13.5
- Kitchen19.10x9.6
Basement
- Laundry room3.8x4
- Bath (# pieces 1-6)5.7x10.4
- Not known25.2x14.7
- Not known15.1x6.10
- Not known12.1x11.1
- Not known12.10x10.4
Room sizes are as provided by the listing brokerage, usually in feet.
Location
Open in Google MapsMortgage estimate
An estimate only: principal and interest, compounded semi-annually as Canadian mortgages are. Less than 20% down usually adds CMHC insurance. Rates here are examples, not offers.
Listed by RE/MAX Realty Specialists
Listing data from the Newfoundland & Labrador Association of REALTORS®, supplied through CREA’s DDF®.
Similar homes in Mount Pearl
See all houses for sale in Mount Pearl