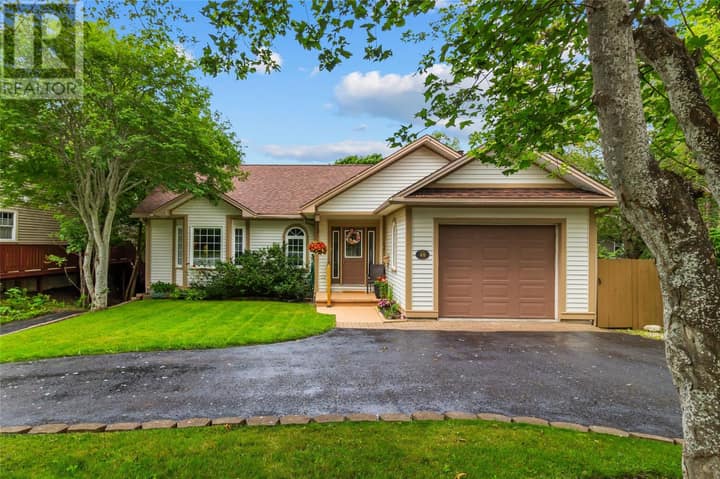
69 Cypress Street
St. John's, NL A1H1A6
$749,900
MLS® 1303216
- 4Bedrooms
- 4 + 2 halfBathrooms
- 3,060 sq ftLiving area
- 5200sfLot
- 2013Built
- 8 daysOn market
Open house · Sunday, September 27 at 2:00 p.m.
About this home
Visit REALTOR® website for additional information. Stunning two-storey home located on a family-friendly street in sought-after Southlands, just minutes from schools, shopping, the Summit Centre, and numerous other amenities. The bright and inviting main floor features an open-concept design with 9' ceilings, a well-appointed kitchen with ample cupboard and counter space, peninsula with breakfast bar, and ceramic flooring. The kitchen flows seamlessly into the dining area and cozy living room, complete with a mini-split for added comfort. A second living/rec room, convenient half bath, and laundry room complete the main level. Hardwood stairs lead to the upper level, where you'll find two spacious bedrooms, a main bathroom, and a generous primary suite. The primary bedroom features a walk-in closet and a private ensuite with both a shower and relaxing soaker tub. Outside, the property is fully landscaped and offers convenient rear access. Enjoy being within walking distance of Glendenning Golf Course and an abundance of nearby walking trails. A wonderful opportunity to own a well-maintained home in a highly desirable neighbourhood with space, comfort, and convenience for the whole family! (id:67337)
Listed Sep 16, 2026
Details
Property
- Property type
- Single Family
- Building type
- House
- Style
- 2 Level
- Storeys
- 2
- Ownership
- Freehold
- Zoning
- Res
- Attached
- No
Interior
- Heating
- Baseboard heaters, Electric, Propane, Mini-Split
- Flooring
- Hardwood, Laminate, Marble, Ceramic
- Fireplace
- 1 · Insert, Propane
Exterior
- Exterior
- Vinyl siding
- Roof
- Asphalt shingle
- Foundation
- Poured Concrete
- Parking
- Attached Garage, Garage
Land & utilities
- Lot size
- 5200sf
- Water
- Municipal water
- Sewer
- Municipal sewage system
Costs
- List price
- $749,900
- Property tax
- $5,105 / year (2026)
- Price per sq ft
- $245
Rooms 14
Second level
- Bath (# pieces 1-6)4pc
- Bedroom12.2x13.6
- Bedroom11.10x14.6
- Ensuite4pc
- Primary Bedroom11.10x18.6
Main level
- Bath (# pieces 1-6)2pc
- Den12.6x13
- Eating area10x12.4
- Family room15x15
- Kitchen12x12.6
Basement
- Recreation room29.5x10.9
- Not known29.5x10.9
- Den12.4x6.11
- Bath (# pieces 1-6)2pc 8.4x4.8
Room sizes are as provided by the listing brokerage, usually in feet.
Location
Open in Google MapsMortgage estimate
An estimate only: principal and interest, compounded semi-annually as Canadian mortgages are. Less than 20% down usually adds CMHC insurance. Rates here are examples, not offers.
Listed by PG Direct Realty LTD.
Listing data from the Newfoundland & Labrador Association of REALTORS®, supplied through CREA’s DDF®.
Similar homes in St. John's
See all houses for sale in St. John's