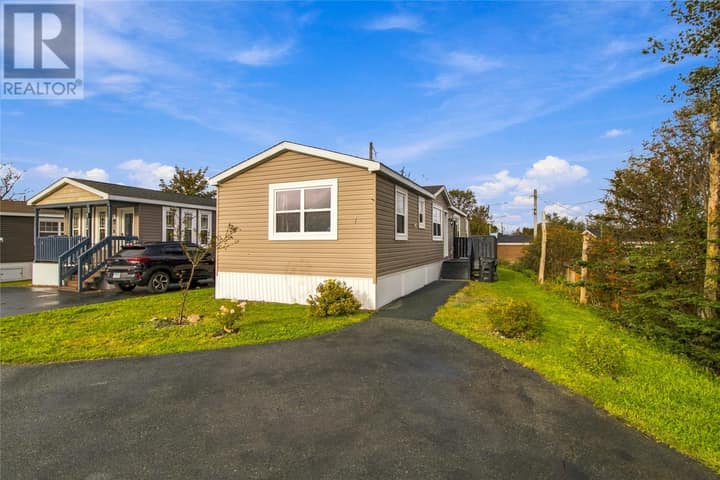
6 Franklyn Avenue
St. John's, NL A1C4K8
$239,900
MLS® 1303196
- 3Bedrooms
- 1Bathrooms
- 2,104 sq ftLiving area
- 20x 94.5x 19.4x 88.7Lot
- 1937Built
- 9 daysOn market
About this home
Semi-detached, two-storey single family home ideally located in centre city St. John's within walking distance to the heart of downtown. This spacious property offers plenty of room for first-time home buyers or investors, featuring 3 good-sized bedrooms and 1 full bath all on the second level. The main floor features an enclosed porch, living room, formal dining and large eat-in kitchen all with character hardwood floors throughout. Laundry and storage space are also on the main level, along with a recently installed mini split heat pump for efficient heating and cooling. The primary bedroom is large and located at the back of the house, the main bath has a classic cast tub with a shower, and the 2 additional bedrooms are excellent sizes for guest bedrooms, offices or flex spaces. The basement level is all concrete, dry and is ideal for extra storage. Some of the most recent upgrades include vinyl windows, PEX plumbing, 125 amp electrical, conversion from oil heat to baseboard electric, mini split and the entire house has been painted throughout. The exterior features backyard access along the side, a partially fenced backyard big enough for a storage shed, large entertaining patio or veggie gardens. (id:67337)
Listed Sep 15, 2026
Details
Property
- Property type
- Single Family
- Building type
- House
- Style
- 2 Level
- Storeys
- 2
- Ownership
- Freehold
- Zoning
- Res
- Attached
- Yes
Interior
- Heating
- Baseboard heaters, Electric, Mini-Split
- Flooring
- Hardwood, Marble, Ceramic
- Appliances
- Washer, Refrigerator, Stove, Dryer
Exterior
- Exterior
- Vinyl siding
- Roof
- Torch on Roof
- Foundation
- Concrete
Land & utilities
- Lot size
- 20x 94.5x 19.4x 88.7
- Water
- Municipal water
- Sewer
- Municipal sewage system
Costs
- List price
- $239,900
- Property tax
- $1,766 / year (2026)
- Price per sq ft
- $114
Rooms 9
Second level
- Bedroom10.8x10.7
- Bedroom10.9x9.4
- Primary Bedroom16.4x11
- Bath (# pieces 1-6)4pc
Main level
- Storage8.7x6.8
- Laundry room8.7x6.1
- Living room16.5x10.9
- Dining room11.3x10.11
- Eat in kitchen16.4x12.10
Room sizes are as provided by the listing brokerage, usually in feet.
Location
Open in Google MapsMortgage estimate
An estimate only: principal and interest, compounded semi-annually as Canadian mortgages are. Less than 20% down usually adds CMHC insurance. Rates here are examples, not offers.
Listed by Royal LePage Atlantic Homestead
Listing data from the Newfoundland & Labrador Association of REALTORS®, supplied through CREA’s DDF®.
Similar homes in St. John's
See all houses for sale in St. John's